$1,599,900
Est. $7,077/mo Calculate
12100 Cameron Drive
Richmond, BC
About this home
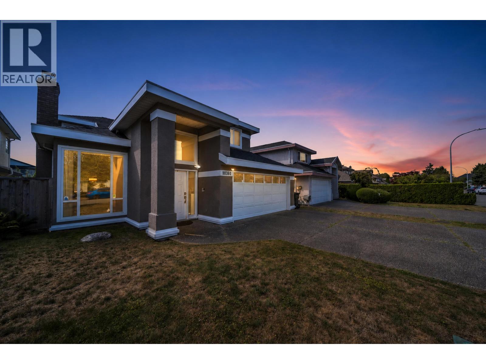
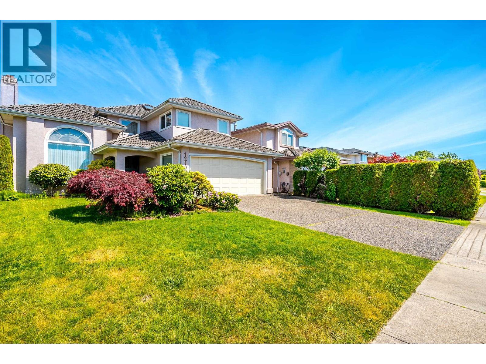
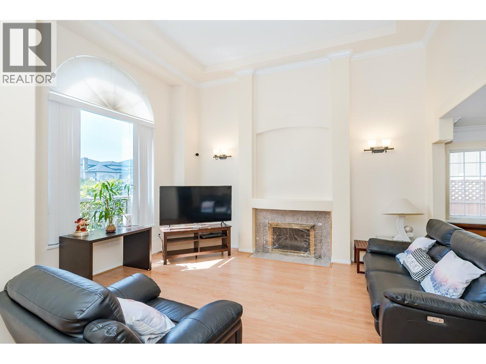
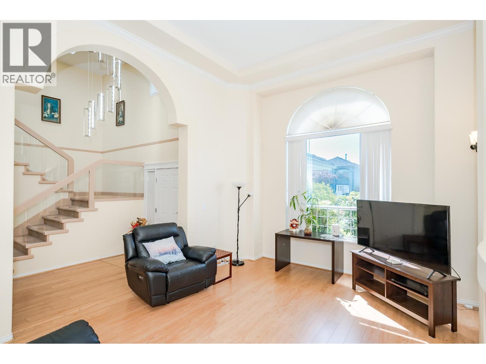
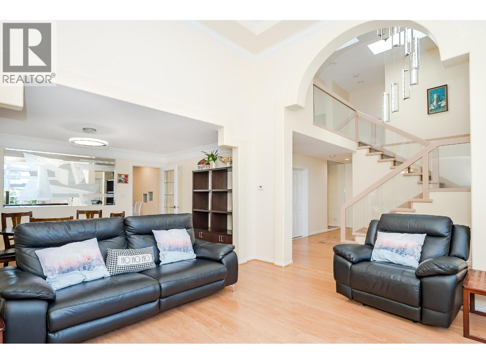
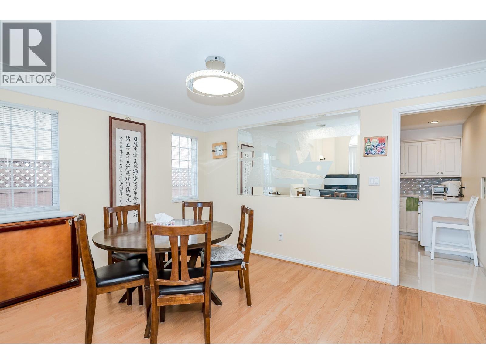
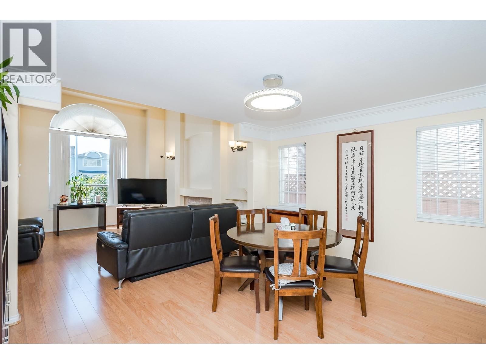
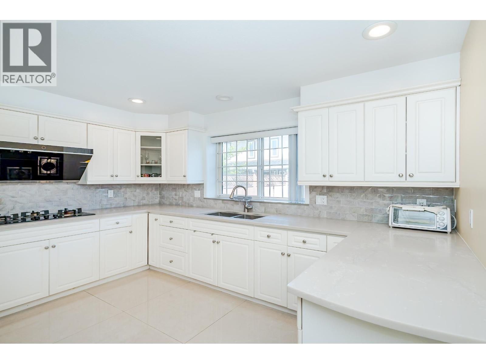
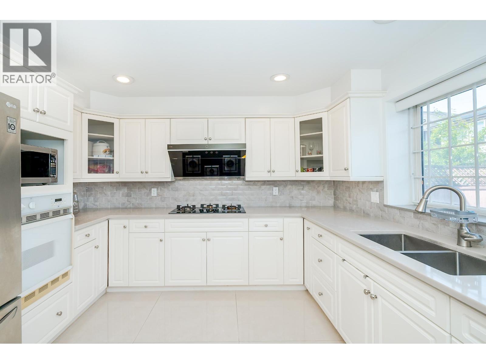
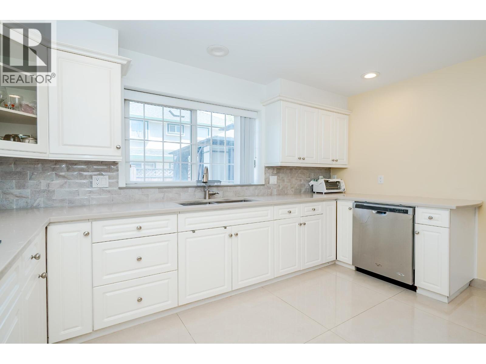
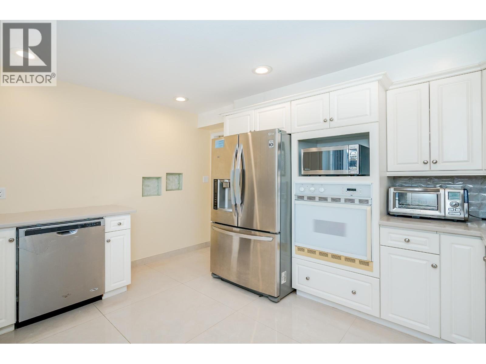
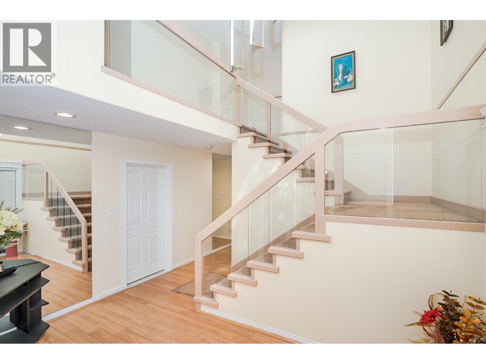
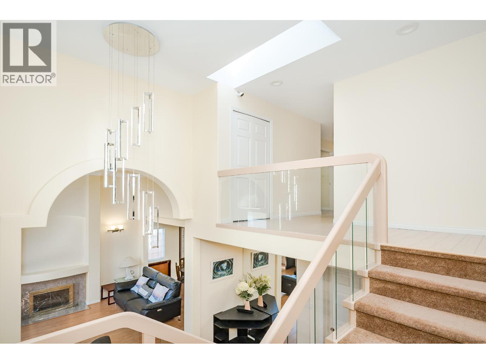
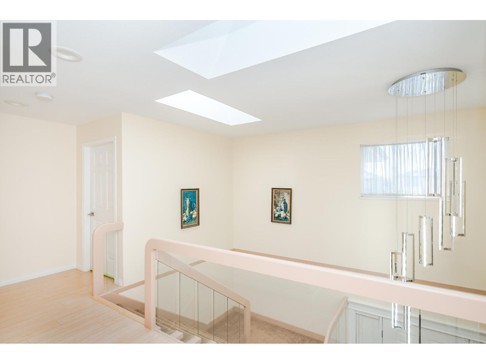
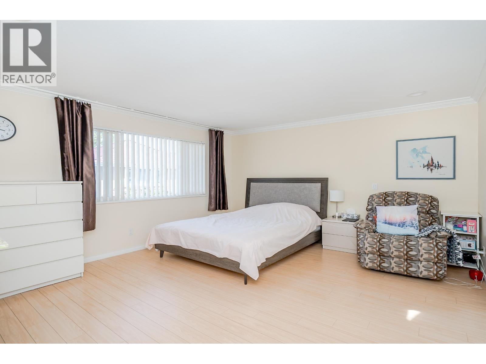
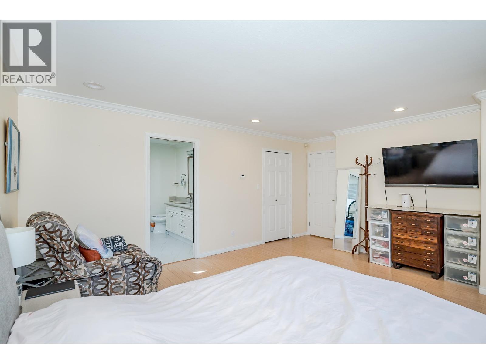
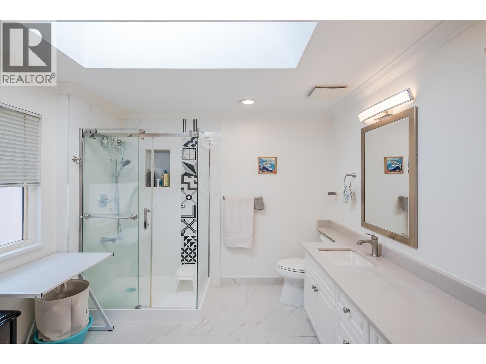
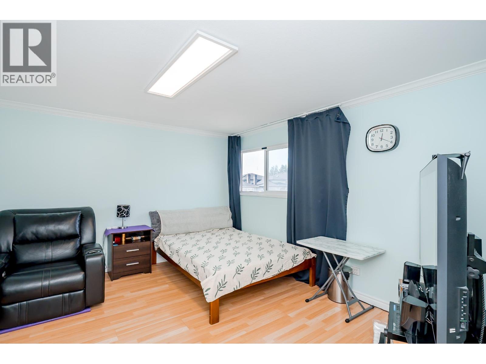
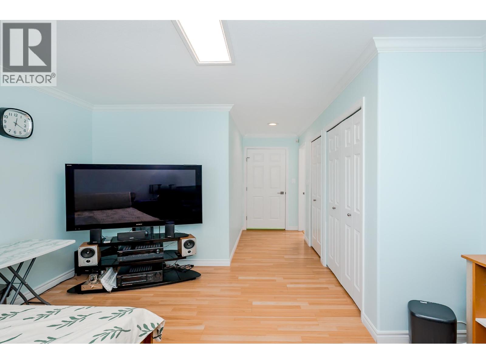
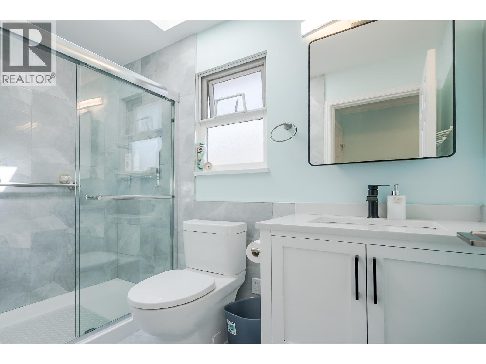
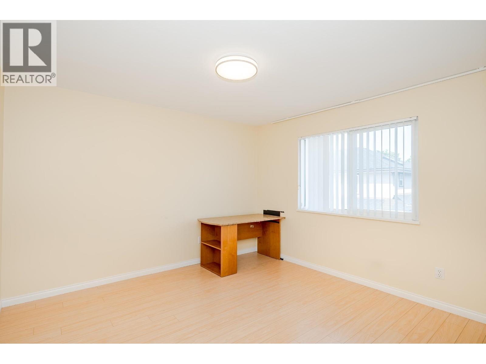
Welcome to your dream home in sought-after East Cambie! This meticulously maintained 5-bed, 4.5-bath residence offers 2,430 sqft of bright living space on a 4,426 sqft lot. Step inside to discover soaring vaulted ceilings and a stunning glass-paneled staircase. The principal kitchen is a chef's delight, featuring crisp white cabinetry, premium stainless appliances (gas cooktop!), and a new strong hood fan for all your cooking needs. The upper level is a true retreat, offering spacious, sunlit bedrooms and luxurious renovated bathrooms with modern frameless glass showers. BONUS: The lower level features a highly desirable, self-contained 1-bedroom suite with a private entrance and full kitchen-the ultimate mortgage helper! Step outside to a low-maintenance, fully paved East-facing backyard oasis complete with a charming gazebo. Radiant heat, double garage, and Great school catchments: McNeely Elementary and Cambie Secondary.Unbeatable proximity to parks, transit, and shopping! BY APPOINTMENTS ONLY (id:67997)
- Garage
- Radiant heat
- Hot Water
MLS® R3134312 · Listed 160 days ago
Listed by RE/MAX Crest Realty · View on REALTOR.ca
Home facts and features
- Property type
- House
- Bedrooms
- 5
- Bathrooms
- 5
- Floor area
- 2,430 sq ft
- Year built
- 1995
- Lot size
- 4,426 sq ft
- Property taxes
- $5,532/yr
- Strata fee
- None listed
- Price per sq ft
- $658
- Days on market
- 160
- MLS® number
- R3134312
- Neighbourhood
- Richmond
Mortgage calculator
Similar houses for sale in Richmond