$1,400,000
Est. $6,193/mo Calculate
28 2600 Beaverbrook Crescent
Burnaby, BC
About this home
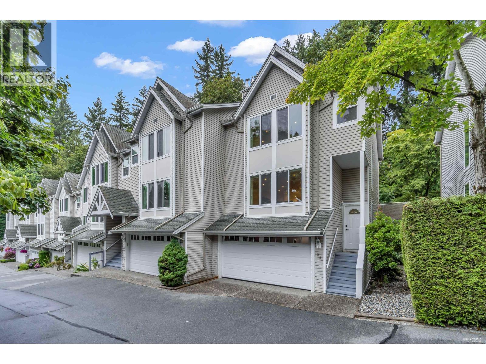
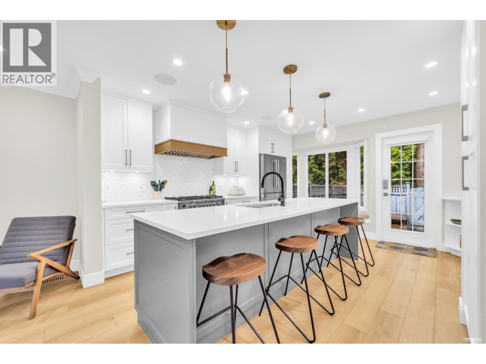
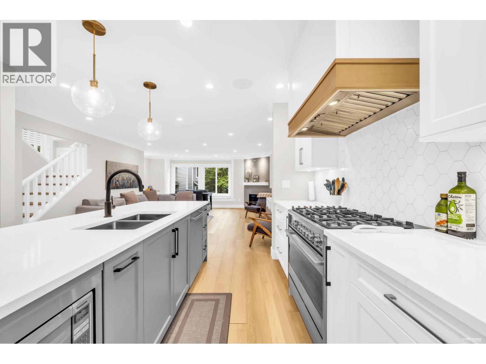
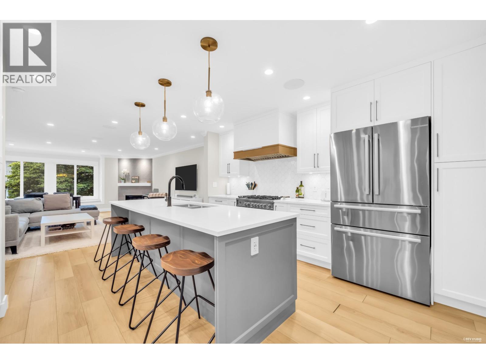
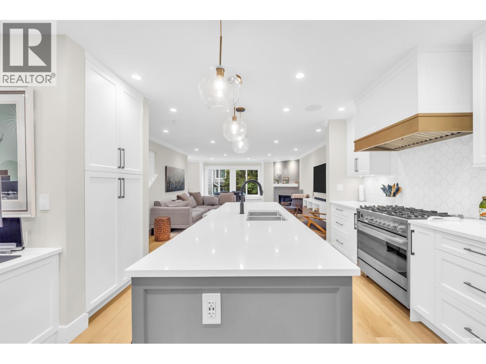
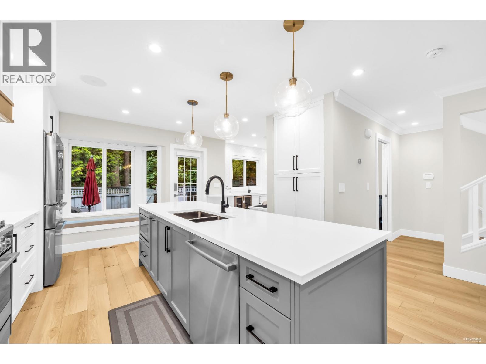
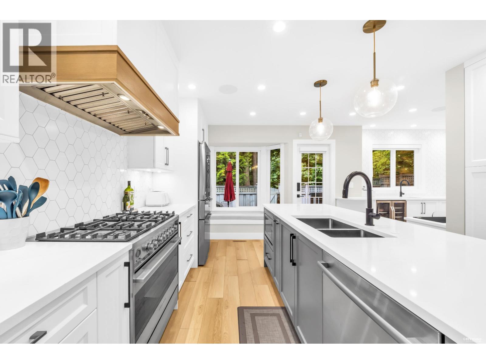
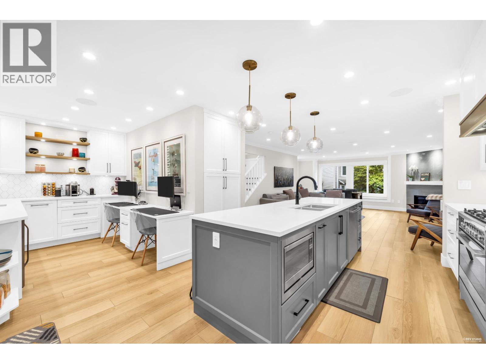
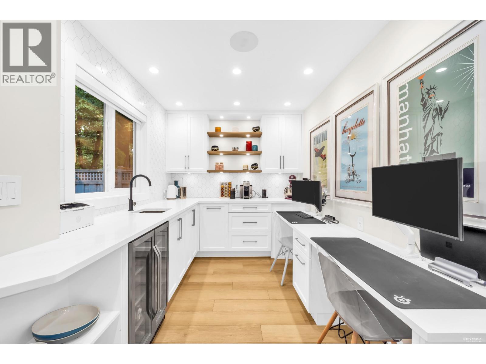
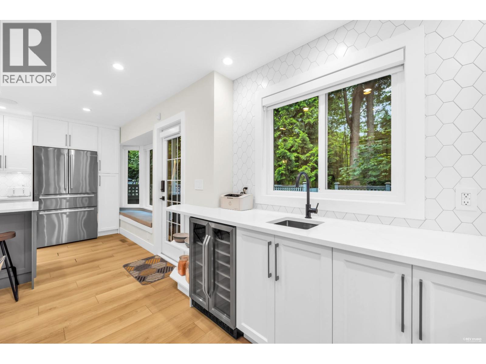
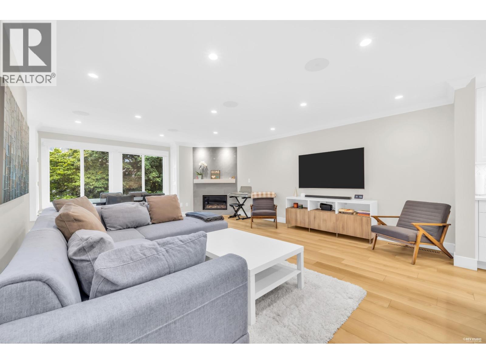
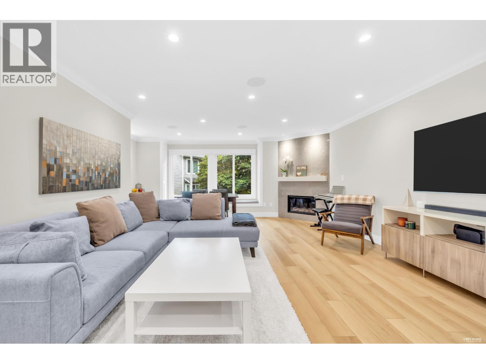
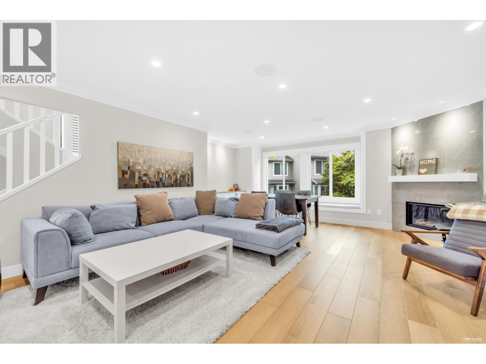
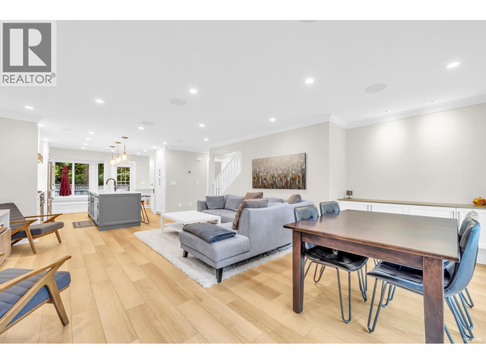
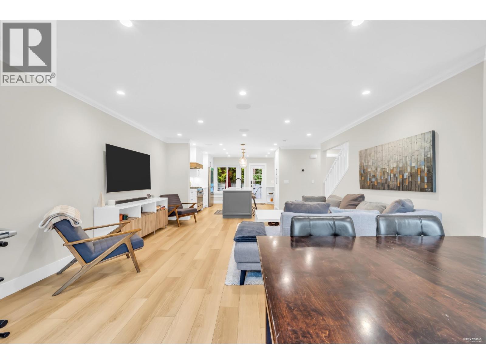
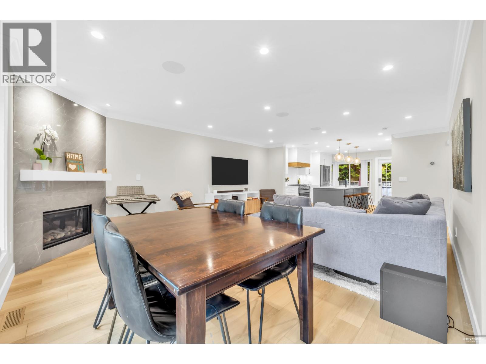
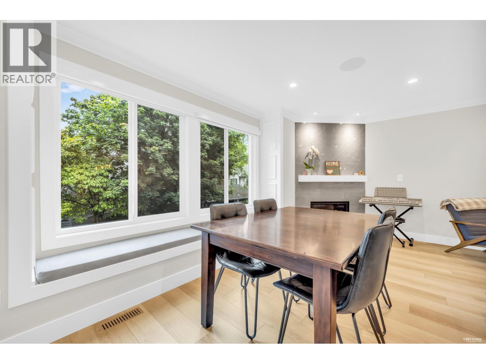
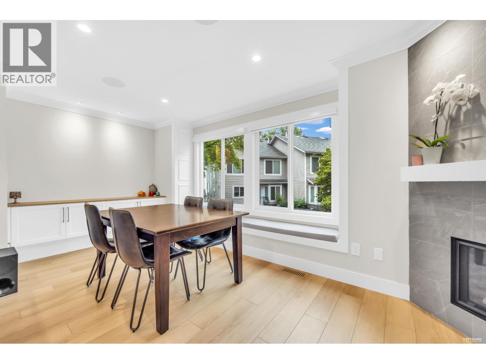
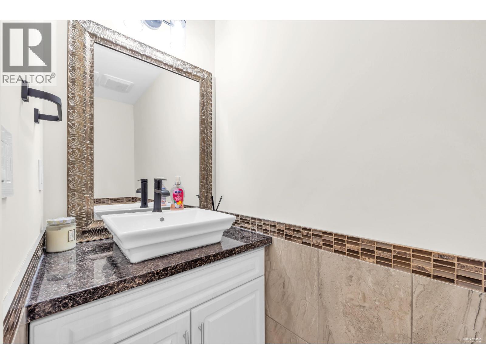
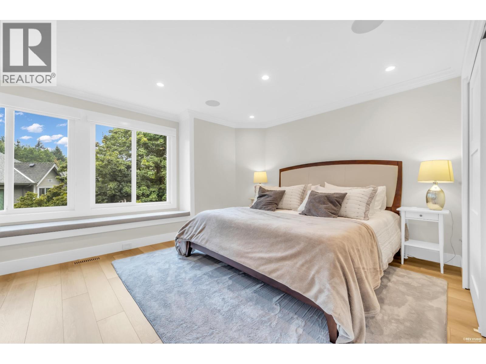
Truly One of A Kind! Architecturally redesigned main floor and basement have removed and shuffled walls to create this visually Stunning Home! Efficient space makes every aspect of family living enjoyable with luxurious appointments at every turn. Gourmet Kitchen & entertainers Island open to great room style Living and Dining room plus independent Nook that works as a home office with wet bar or spice & prep kitchen! Liv/Din Room features new Gas F/P, loads of LED pot lighting & speakers & power window coverings. Bsmt features large Rec/Rm for Media and Fitness with 2 pce Bath plus storage. Spacious Primary Bdrm with oversized walk in Shower & Soaker Tub. All Renovations done with permits and Strata Approval. High Efficiency Furnace with Air Conditioning plus MERV-16 Air Cleaner and On Demand Hot Water Heater. Engineered Beams were added in Basement during renovations. Private fenced rear yard on Greenspace. Walk to schools, shopping, Sky Train, and Rec. Re-Plumbed & Re-wired + EVC R/I. (id:67997)
- Visitor Parking
- Forced air
- Natural gas
- Pets Allowed With Restrictions
MLS® R3148449 · Listed 119 days ago
Listed by RE/MAX Crest Realty · View on REALTOR.ca
Home facts and features
- Property type
- Townhouse
- Bedrooms
- 3
- Bathrooms
- 4
- Floor area
- 2,084 sq ft
- Year built
- 1991
- Lot size
- —
- Property taxes
- $3,615/yr
- Strata fee
- $505/mo
- Price per sq ft
- $672
- Days on market
- 119
- MLS® number
- R3148449
- Neighbourhood
- Burnaby
Mortgage calculator
Similar townhouses for sale in Burnaby
All homes for sale in Burnaby Townhouses for sale in Burnaby