$2,200,000
Est. $9,731/mo Calculate
10031 Leonard Road
Richmond, BC
About this home
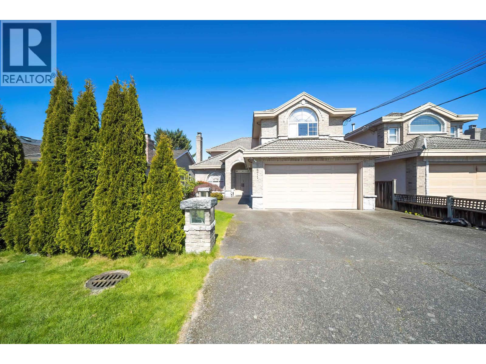
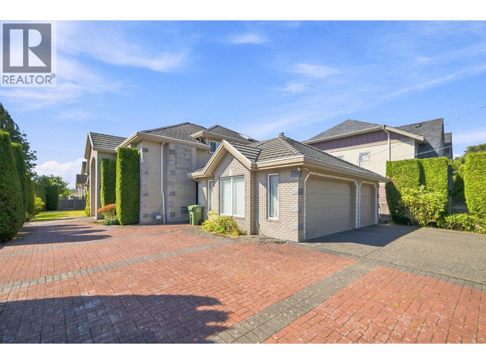
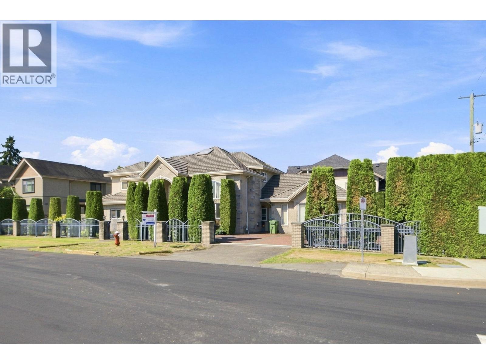
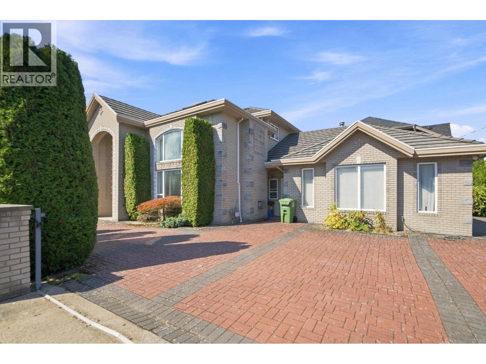
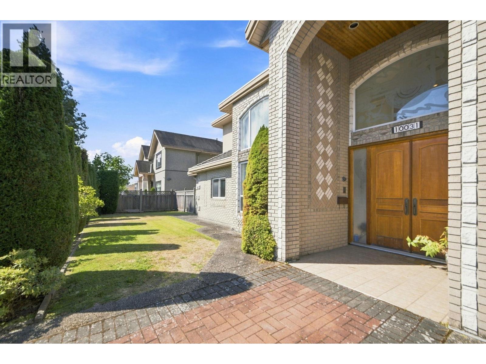
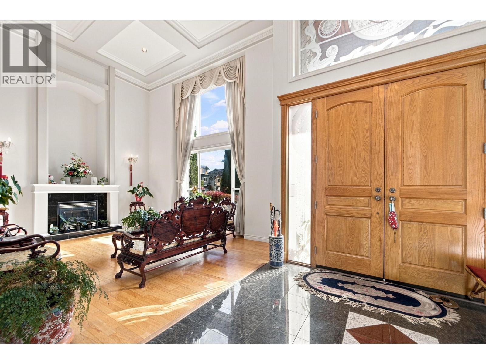
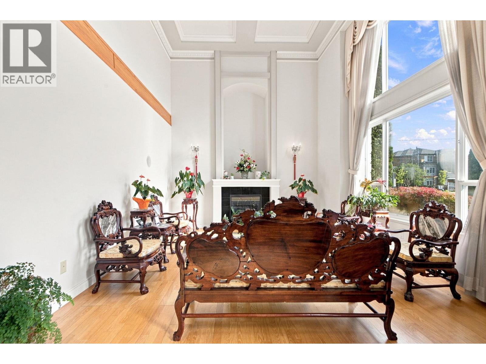
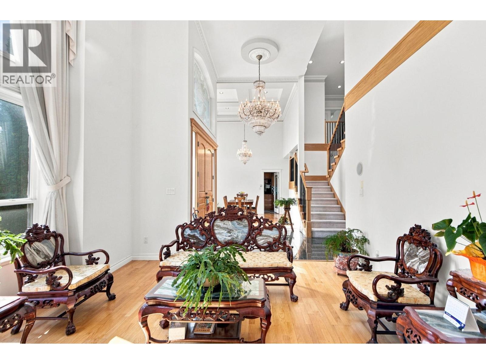
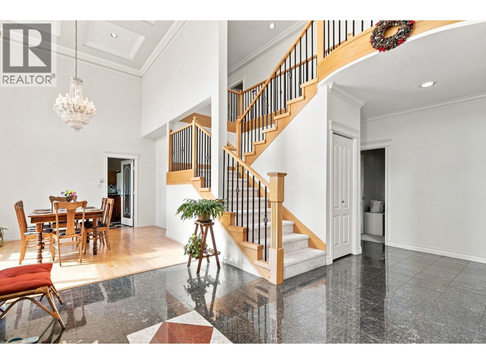
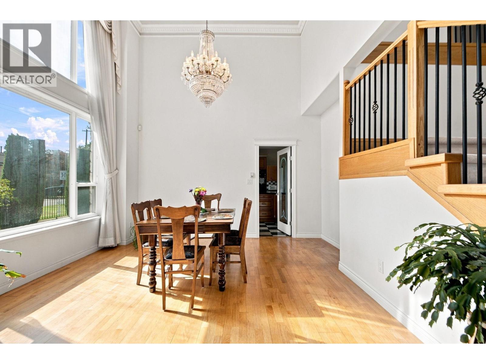
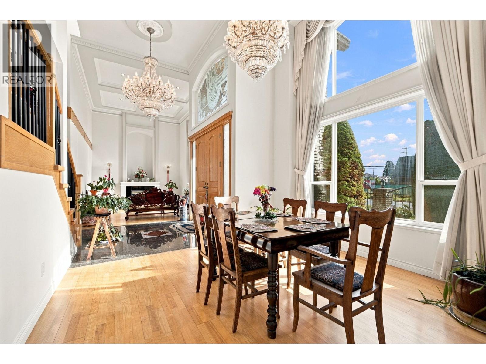
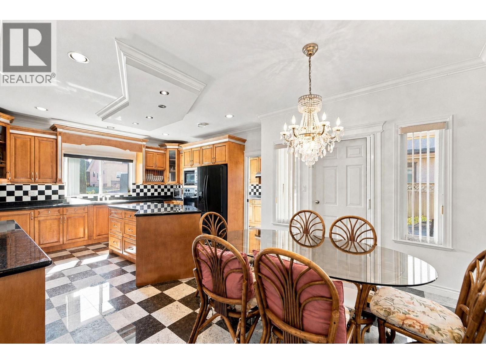
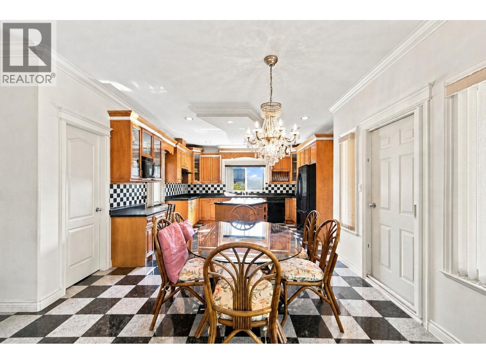
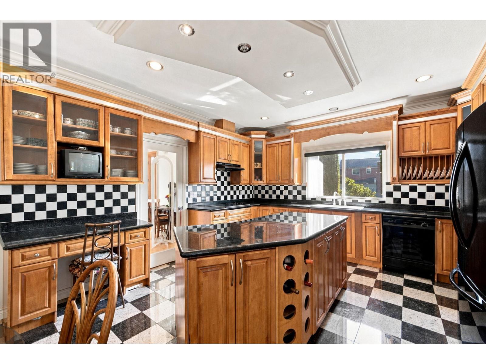
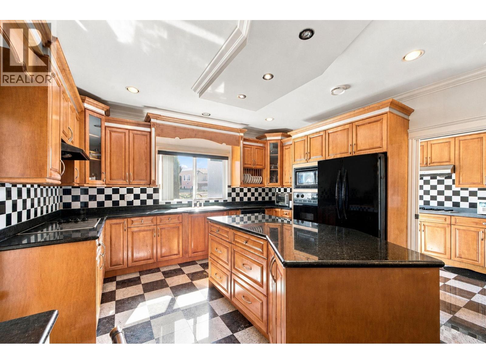
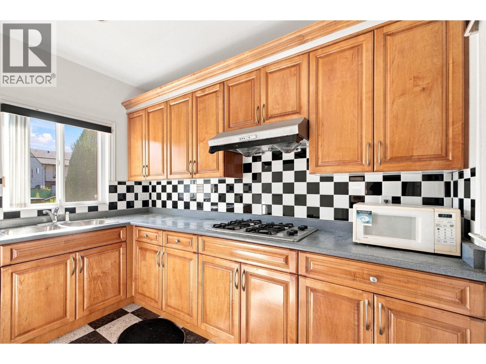
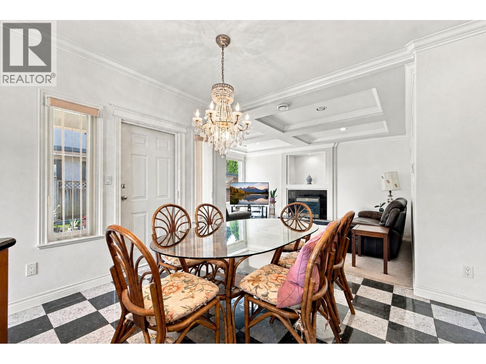
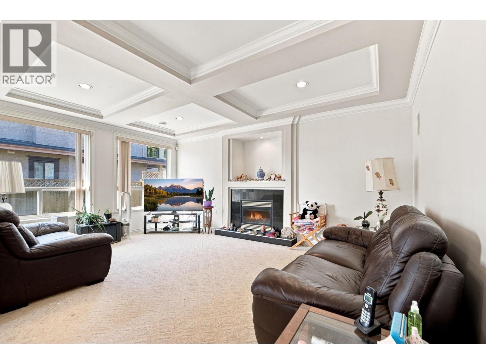
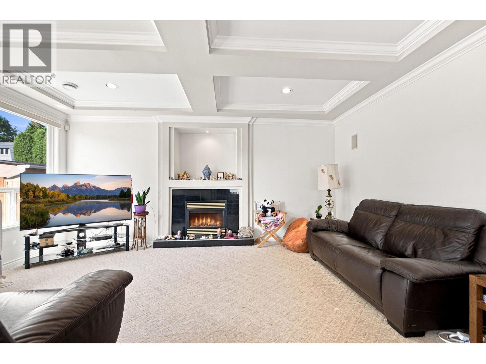
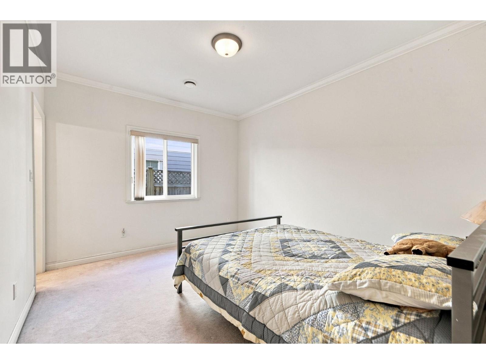
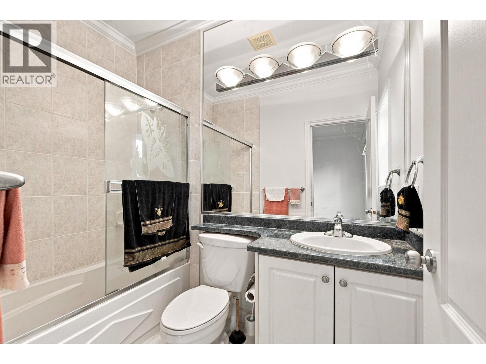
Custom-built Executive family home on a rect. 66' x 132' = 8700 sf North-South oriented corner Lot with 5 bedrooms 5 bath plus office, recreational room & a triple garage. High Ceiling in L/R & D/R with Elegant Chandelier, Crown moldings, custom millwork. Masonry cladding, Well kept wood floor on L/R D/R & Rec, Rough in Air Conditioner & Surround Sound Music, South Back Yard, Lawn Sprinklers, Radiant Heat, Tile Roof, Wok Kitchen, etc. Walking distance to South Arm Community Centre, Public transit, Broadmoor Shopping Center. Catchment schools: McRoberts Secondary, Bridge Elementary or Whiteside Elementary with French Immersion. Easy suite with a mortgage helper; Or convert Jack & Jill into 2 en-suite bedrooms. Great potentials with BEST value! Book your private viewings today! (id:67997)
- Garage
- Radiant heat
- Natural gas
- Hot Water
MLS® R3152856 · Listed 104 days ago
Listed by RE/MAX City Realty · View on REALTOR.ca
Home facts and features
- Property type
- House
- Bedrooms
- 5
- Bathrooms
- 5
- Floor area
- 3,869 sq ft
- Year built
- 2002
- Lot size
- 8,714 sq ft
- Property taxes
- $7,754/yr
- Strata fee
- None listed
- Price per sq ft
- $569
- Days on market
- 104
- MLS® number
- R3152856
- Neighbourhood
- Richmond
Mortgage calculator
Similar houses for sale in Richmond