$1,999,999
Est. $8,847/mo Calculate
4128 Peterson Drive
Richmond, BC
About this home
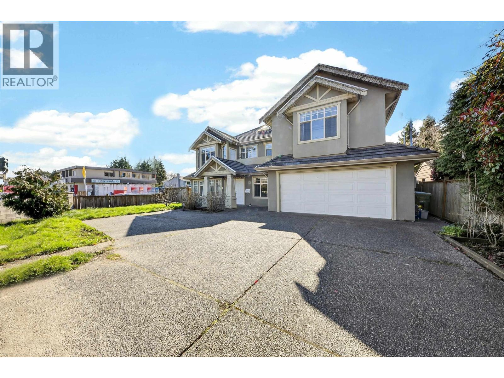
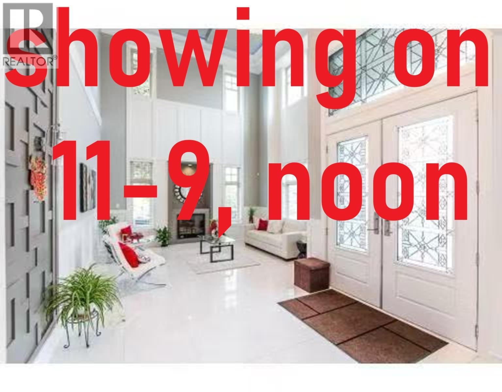
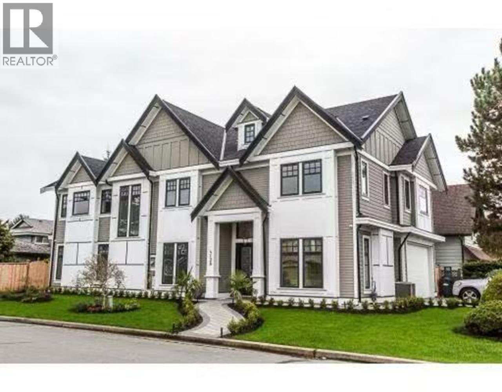
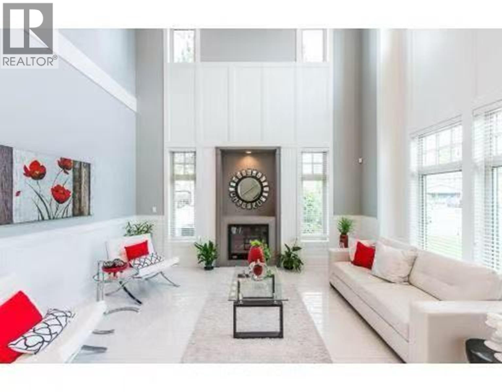
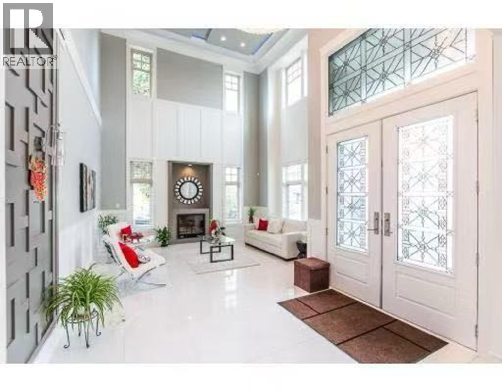
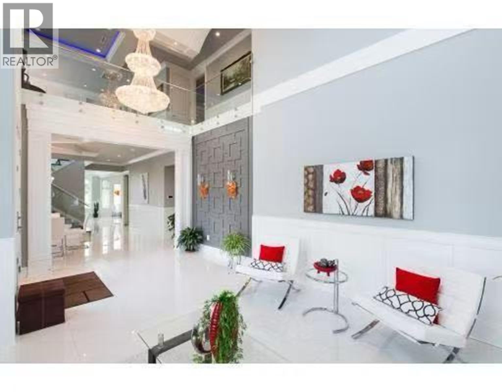
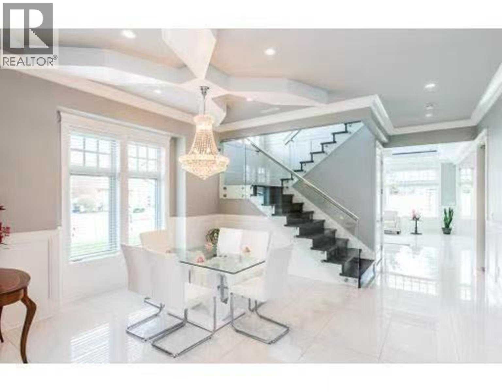
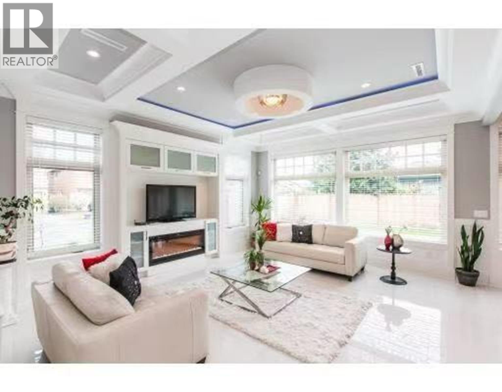
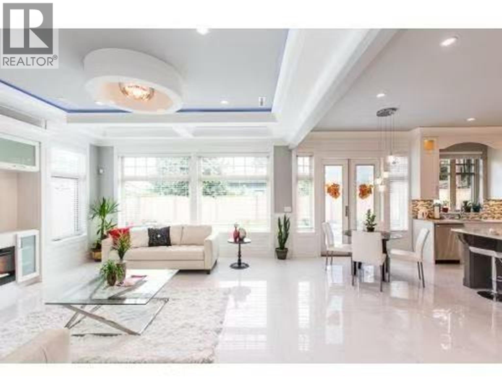
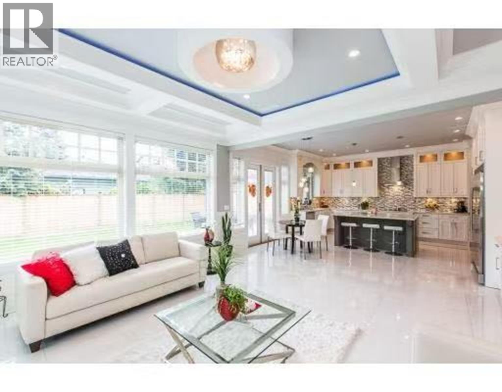
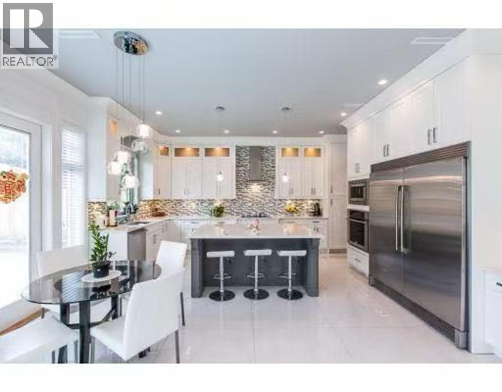
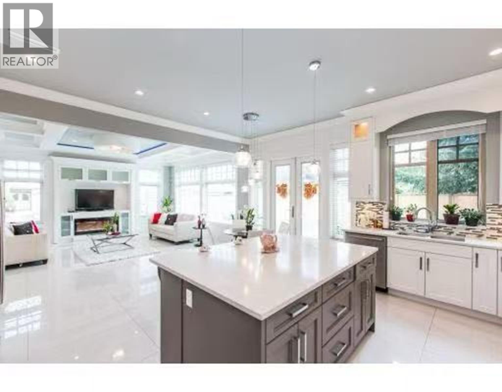
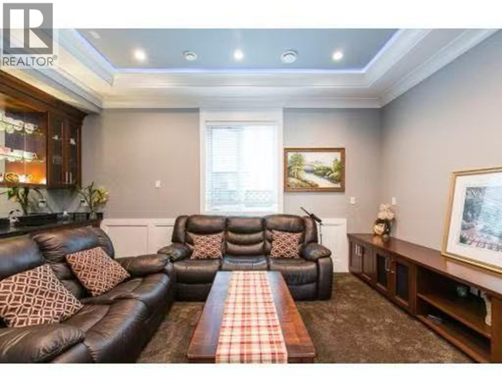
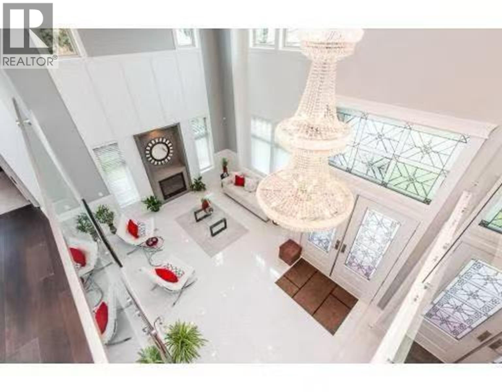
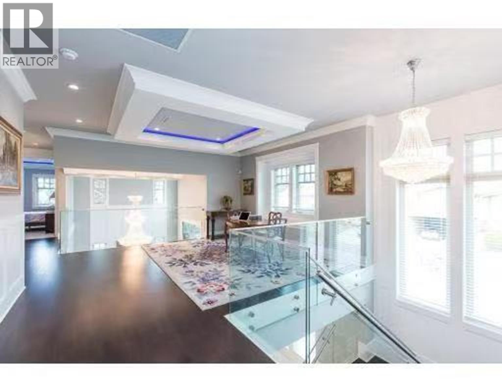
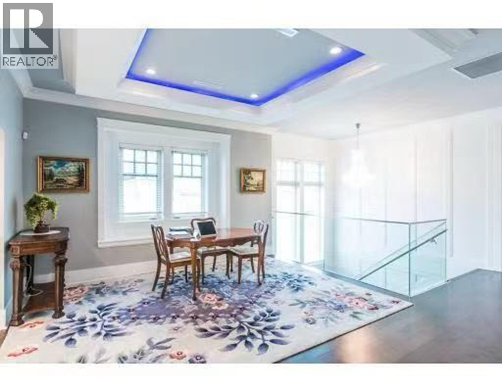
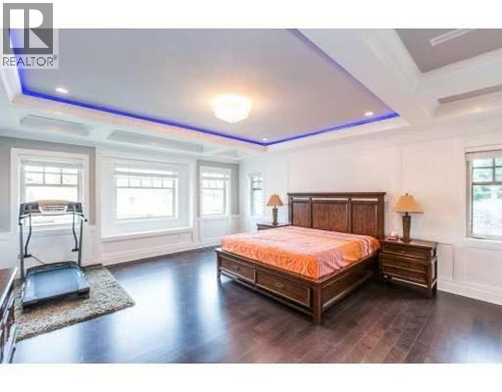
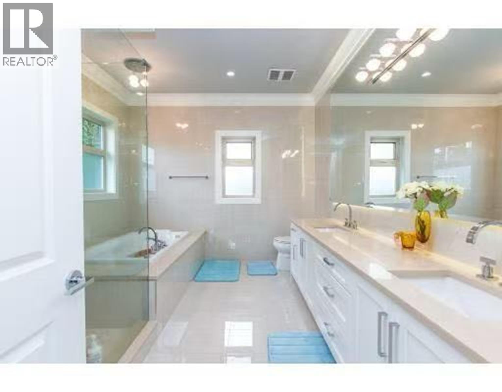
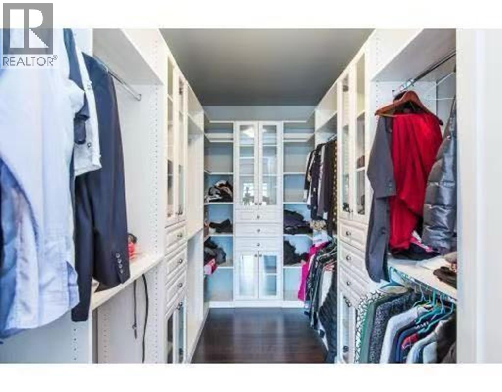
A rare gem in the highly desirable Pendlebury Garden! Beautiful south-north facing corner property sits on a 5,658 sqft lot and offers a 4,008 sqft home. Home is spacious, bright and thoughtfully designed with 5 bedrooms and 4 baths.The impressive living room features soaring 20ft ceilings and flows beautifully into the dining room, two kitchens, family room and media room(can be the 5th bedroom), creating a wonderful space for both everyday family living and entertaining. The kitchen features elegant maple cabinetry and quality appliances, blending functionality with a modern, luxurious feel. Radium floor heating and A/C make you comfortalbe living.Upstairs offers 4 generously sized bedrooms, 3 full bathrooms and an open family living area, providing plenty of space for a growing family. Conveniently located close to shopping, community centre, golf course, Diefenbaker Elementary and Hugh Boyd Secondary. Tenanted house, couldn't show anytime. Confirmed showing on November 9, Monday, at 12:00pm. Please join. (id:67997)
- Garage
- Radiant heat
- Natural gas
- Hot Water
- Air Conditioned
MLS® R3153868 · Listed 101 days ago
Listed by Metro Edge Realty · View on REALTOR.ca
Home facts and features
- Property type
- House
- Bedrooms
- 5
- Bathrooms
- 4
- Floor area
- 4,008 sq ft
- Year built
- 2015
- Lot size
- 5,658 sq ft
- Property taxes
- $9,166/yr
- Strata fee
- None listed
- Price per sq ft
- $499
- Days on market
- 101
- MLS® number
- R3153868
- Neighbourhood
- Richmond
Mortgage calculator
Similar houses for sale in Richmond