$2,590,000
Est. $11,456/mo Calculate
8231 Sunnywood Drive
Richmond, BC
About this home
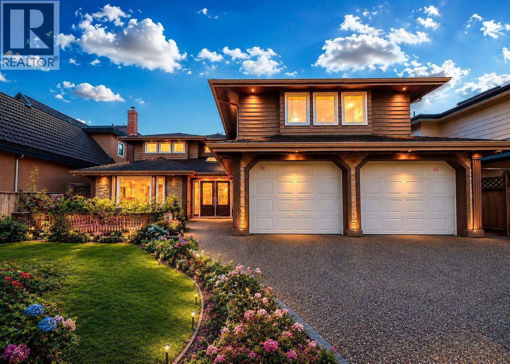
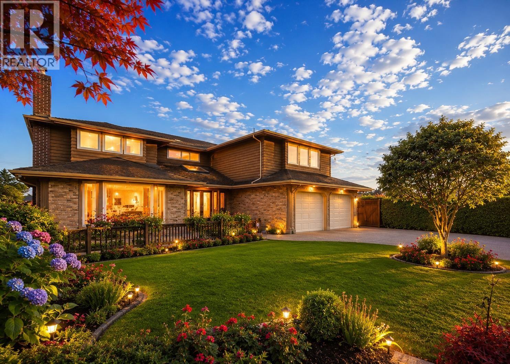
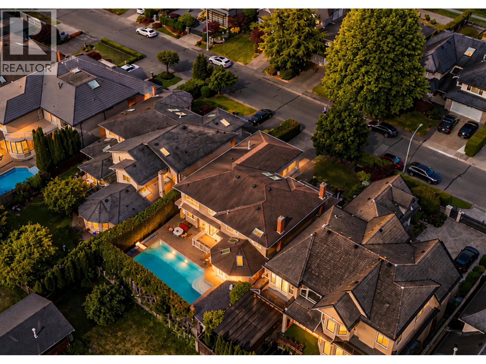
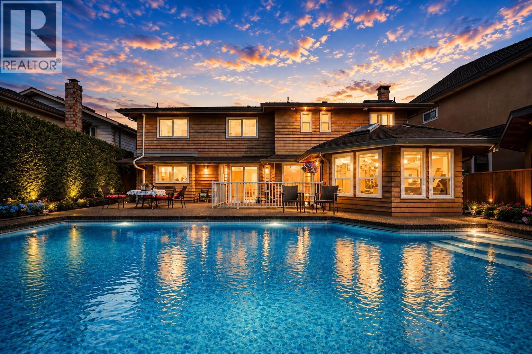
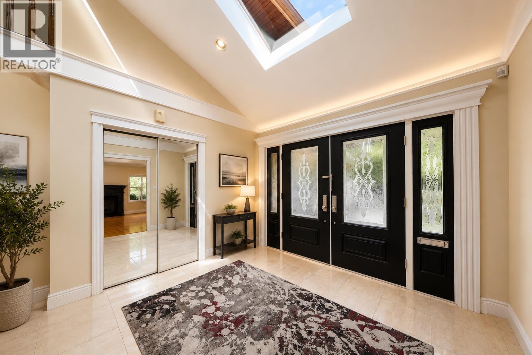
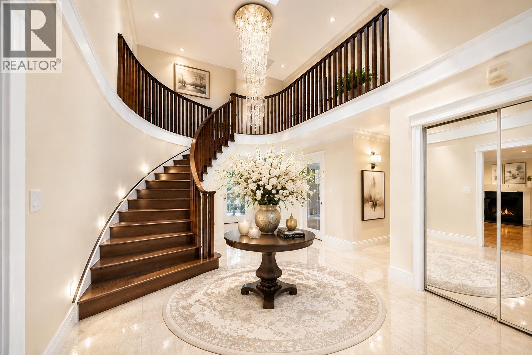
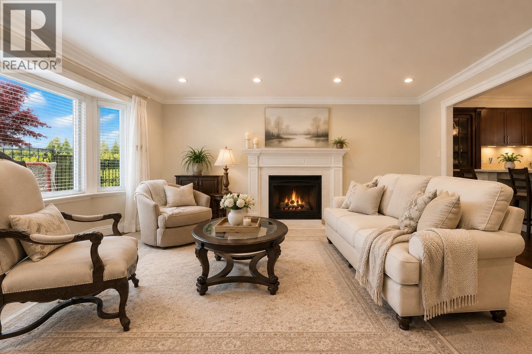
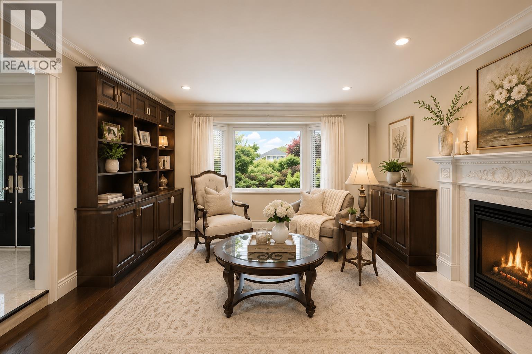
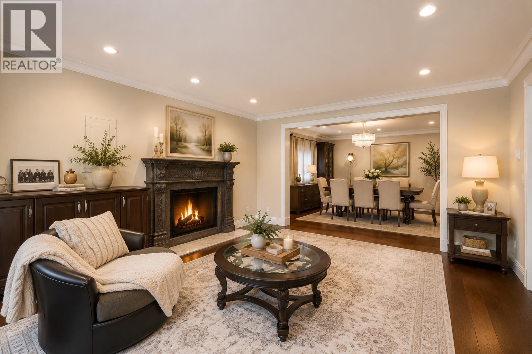
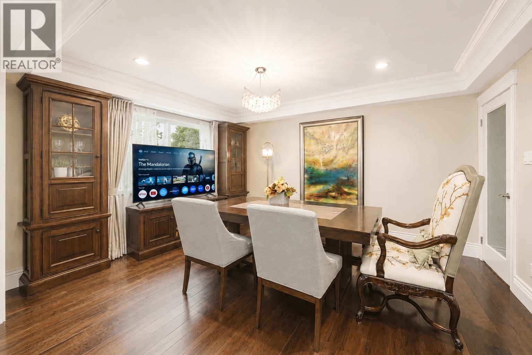
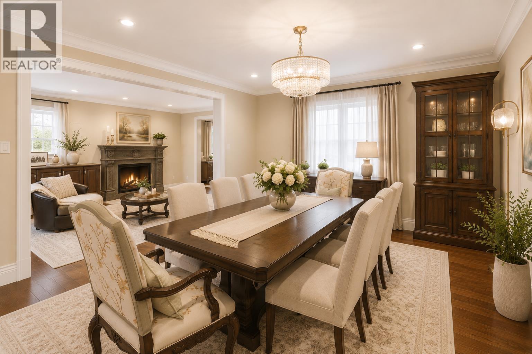
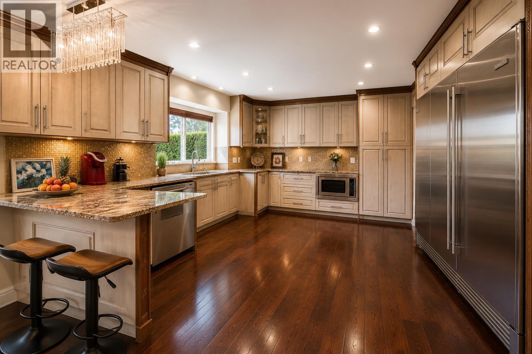
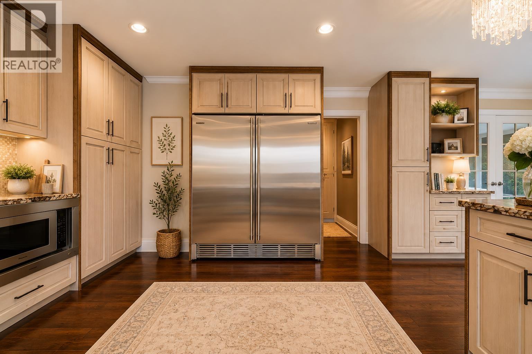
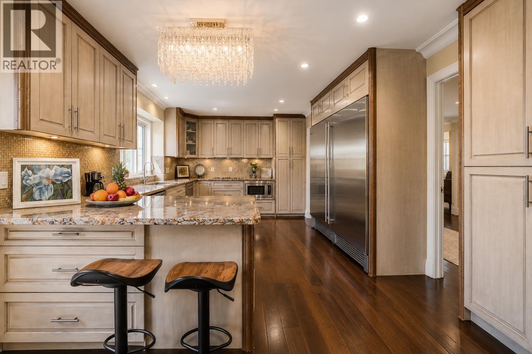
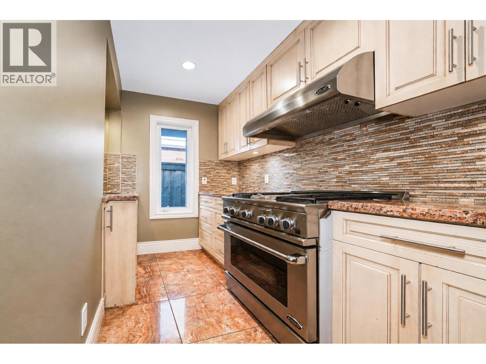
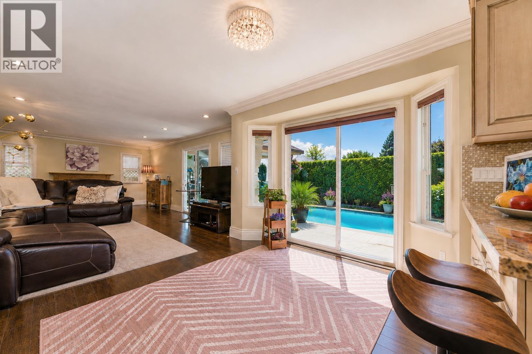
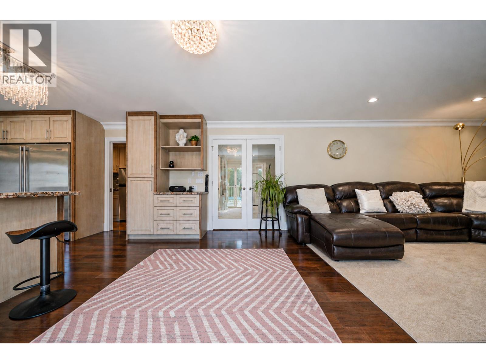
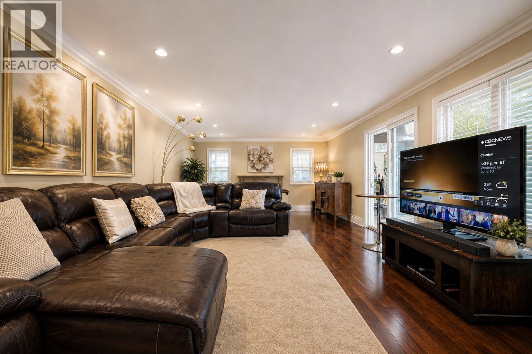
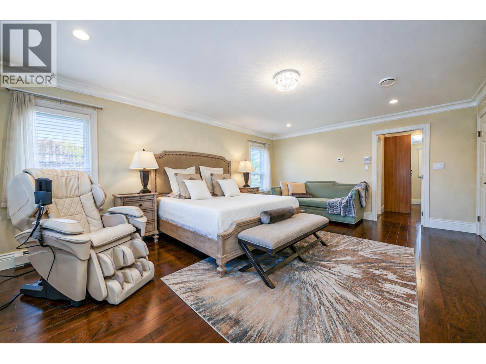
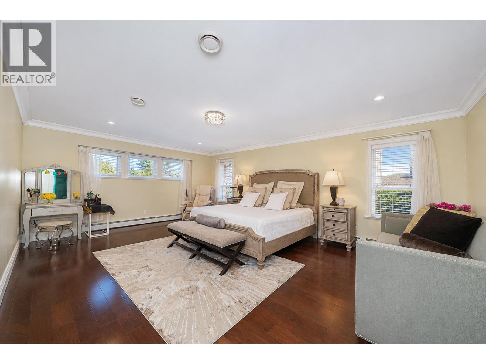
Located in the PRIME SUNNYMEDE NEIGHBOTHOOD. Completed renovated in 2011. Offers 4,619 sq.ft. living space on a 7,500 sq.ft. lot. Extensively refinished with city permits, Great floor plan features 5 upstairs bdrms, each with its own deluxe ensuite. The main level boasts formal living and dining rooms, den, solarium, grand marble foyer with soaring ceilings, a gourmet kitchen, wok kitchen, and top-of-the-line S/S appliances. A large fitness room adds to the home's exceptional functionality. Step outside to a private west-facing backyard featuring a stunning 18' x 36' in-ground swimming pool, perfect for entertaining and family enjoyment. Conveniently located near parks, shopping, and top-ranked schools including Ferris Elementary and Richmond Secondary. Open House: Nov 14, Sat, 12:30-2PM. (id:67997)
- Garage
- Natural gas
- Air Conditioned
MLS® R3155297 · Listed 97 days ago
Listed by RE/MAX Westcoast · View on REALTOR.ca
Home facts and features
- Property type
- House
- Bedrooms
- 5
- Bathrooms
- 6
- Floor area
- 4,619 sq ft
- Year built
- 2011
- Lot size
- 7,500 sq ft
- Property taxes
- $8,767/yr
- Strata fee
- None listed
- Price per sq ft
- $561
- Days on market
- 97
- MLS® number
- R3155297
- Neighbourhood
- Richmond
Mortgage calculator
Similar houses for sale in Richmond