$979,000
Est. $4,330/mo Calculate
44 1486 Johnson Street
Coquitlam, BC
About this home
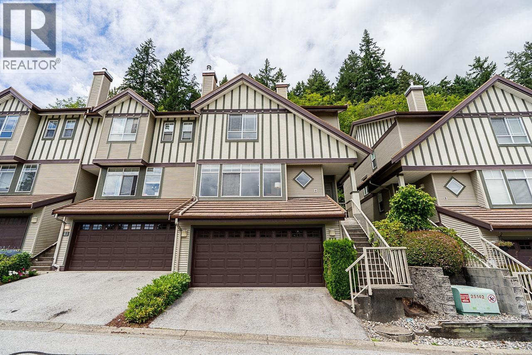
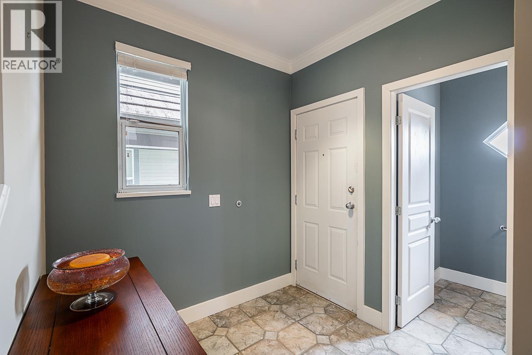
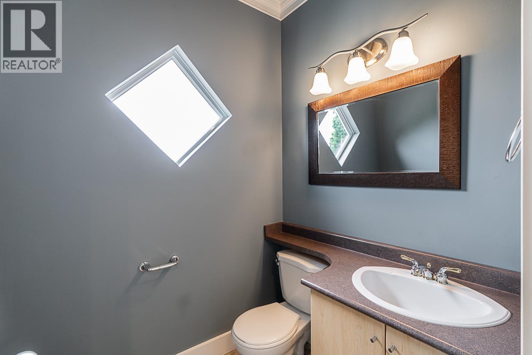
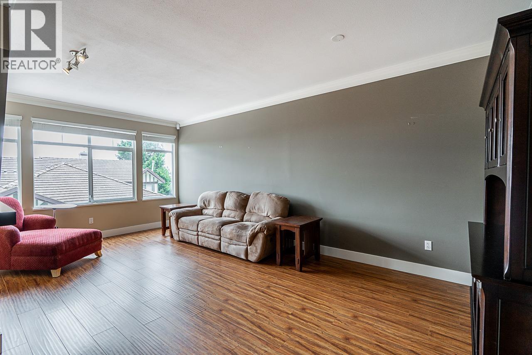
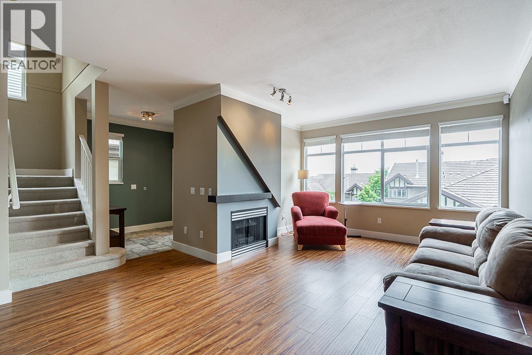
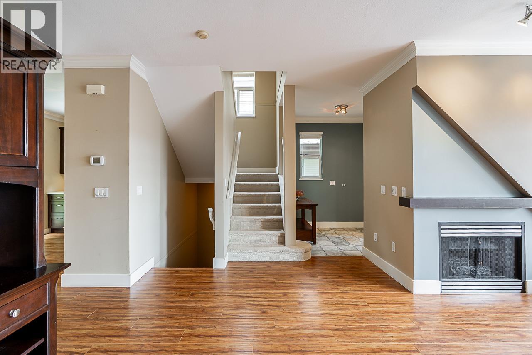
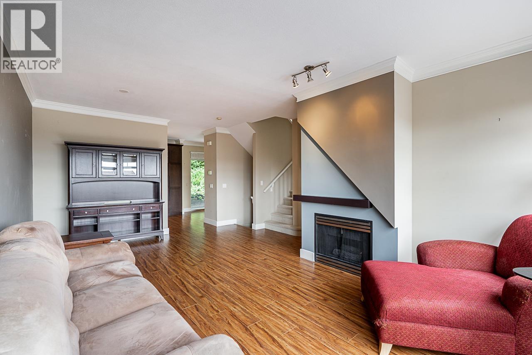
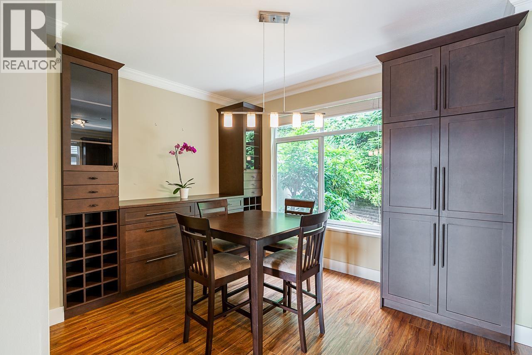
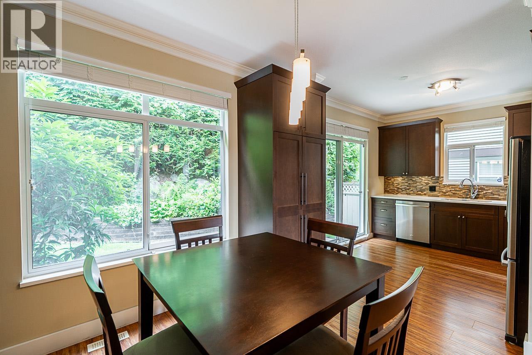
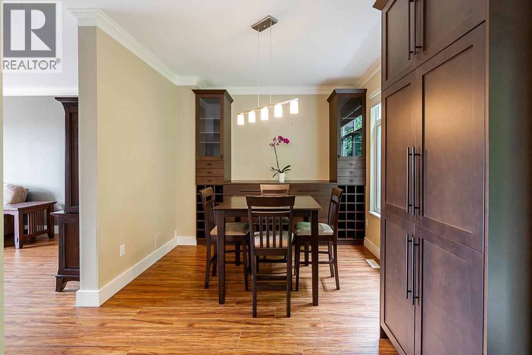
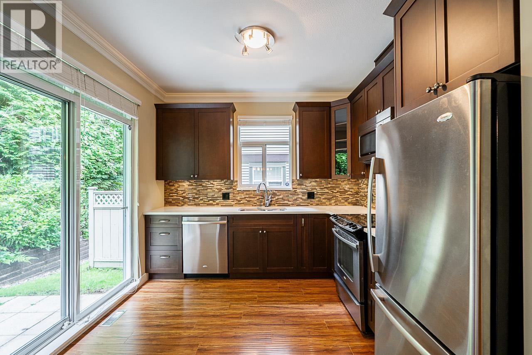
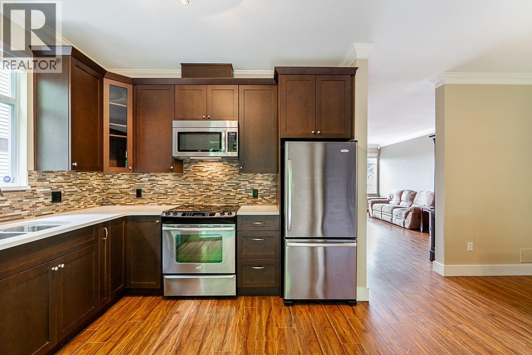
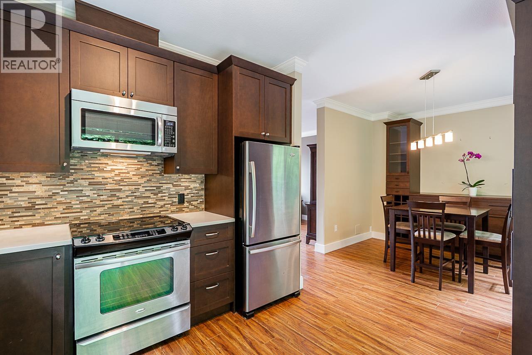
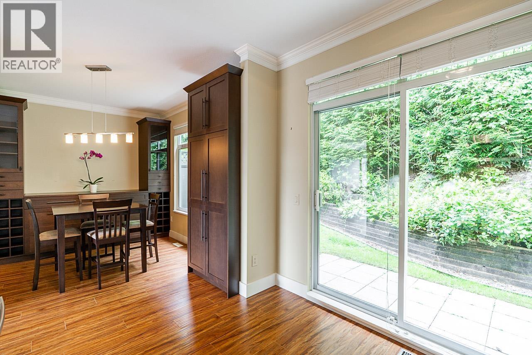
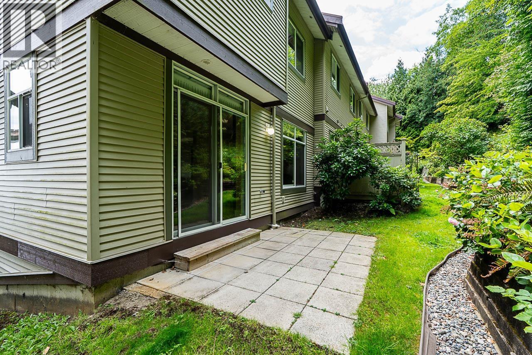
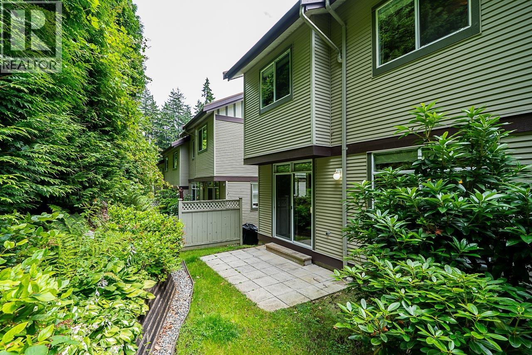
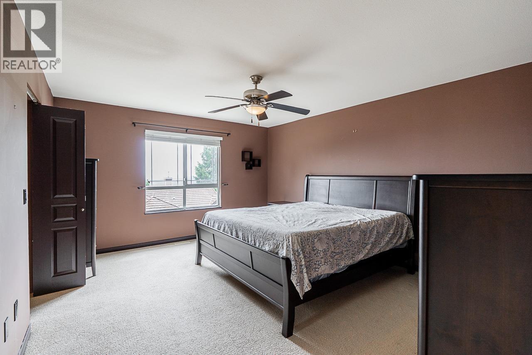
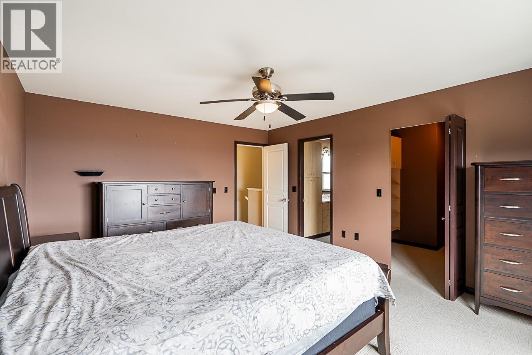
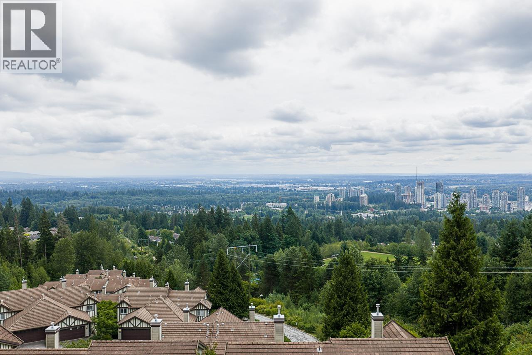
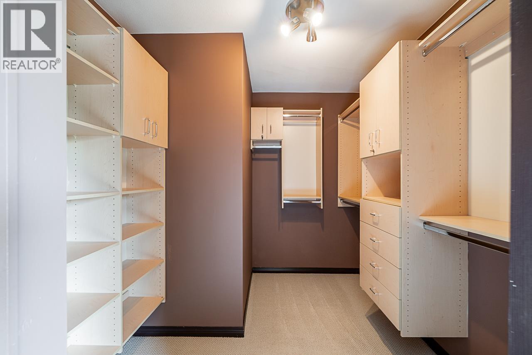
Welcome to Stoney Creek by Intergulf, where this beautiful end-unit townhome is perched at the top. Enjoy sweeping views from the primary bedroom, a private nature patio in the rear, and access trails mere steps from your door. This 3 bed + flex & 3 bath home is ideal for families who love the outdoors but appreciate convenience. Walk to Panorama Park, Panorama Heights Elementary, and Westwood Plateau Village. A short drive brings you to Town Centre Park, Lafarge Lake, Douglas College, City Centre Aquatic Complex, Coquitlam Centre Mall, and more! Lovingly renovated in 2012: luxury laminate & carpet flooring, fully refreshed kitchen, custom built-ins, designer paint, and updated primary ensuite. Convenience features include closet organizers, built-in vacuum, epoxy garage floor, and 240V EV outlet. Downstairs flex space could double as a 4th bedroom (NOTE secondary egress through laundry room does not access outside) Poly-B replaced means this home is ready for its next family. Showing by appointment only. (id:67997)
- View
- Garage
- Visitor Parking
- Forced air
- Natural gas
- Pets Allowed With Restrictions
MLS® R3162288 · Listed 69 days ago
Listed by Royal LePage Sterling Realty · View on REALTOR.ca
Home facts and features
- Property type
- Townhouse
- Bedrooms
- 3
- Bathrooms
- 3
- Floor area
- 1,893 sq ft
- Year built
- 1998
- Lot size
- —
- Property taxes
- $3,920/yr
- Strata fee
- $497/mo
- Price per sq ft
- $517
- Days on market
- 69
- MLS® number
- R3162288
- Neighbourhood
- Coquitlam
Mortgage calculator
Similar townhouses for sale in Coquitlam

All homes for sale in Coquitlam Townhouses for sale in Coquitlam