$1,899,000
Est. $8,400/mo Calculate
703 3131 Deer Ridge Drive
West Vancouver, BC
About this home
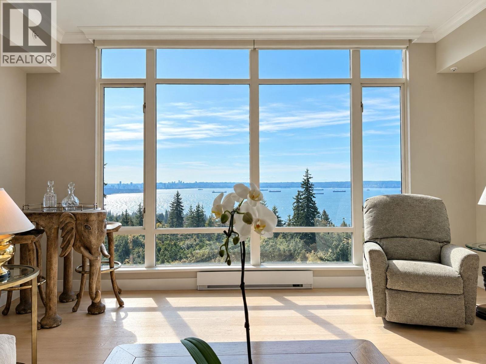
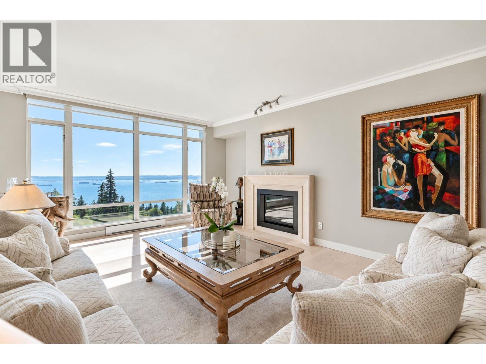
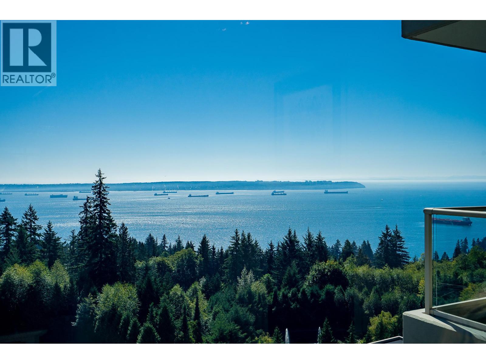
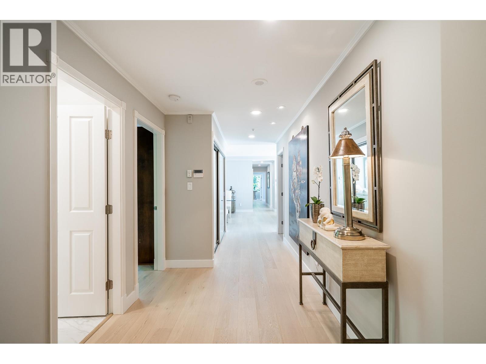
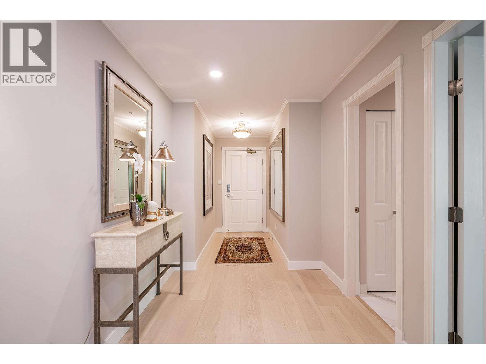
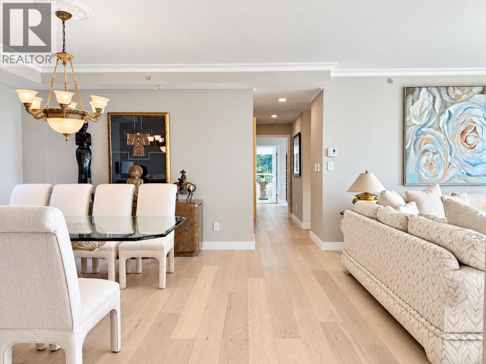
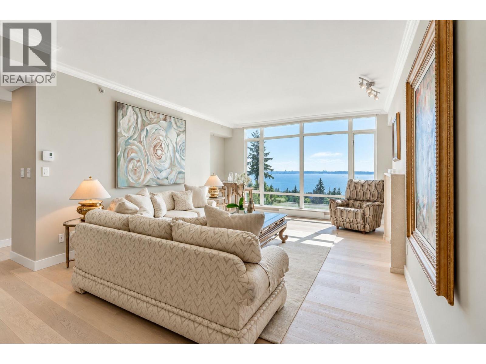
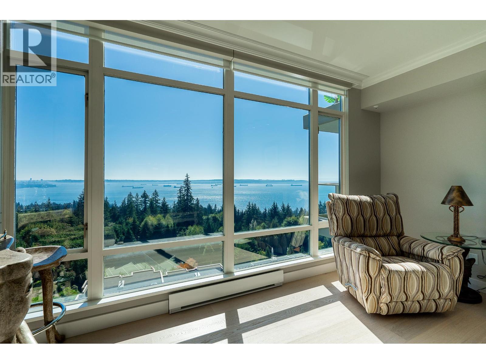
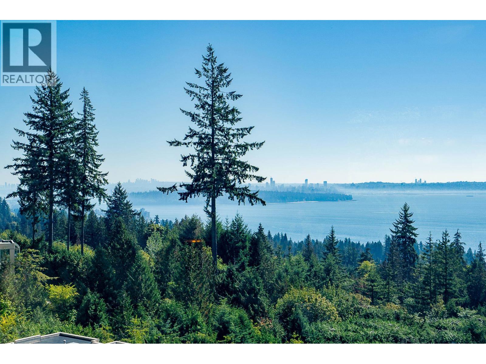
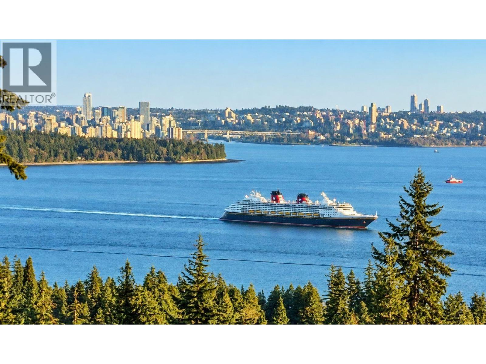
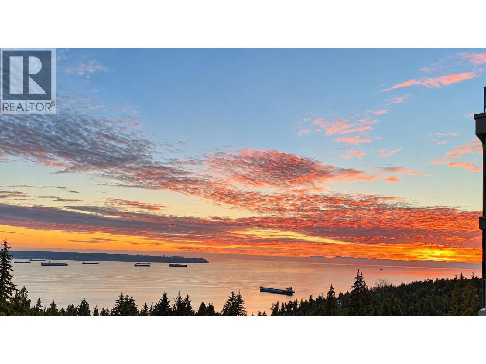
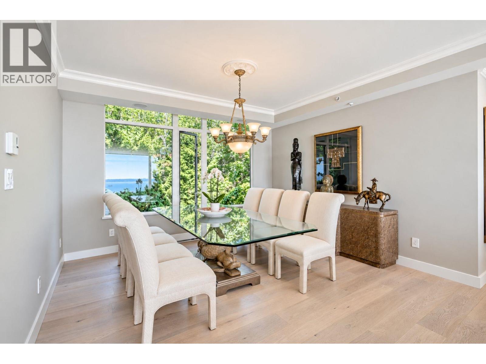
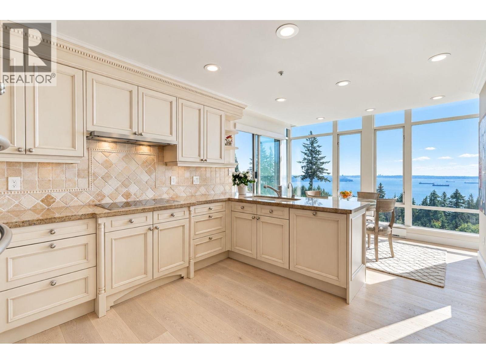
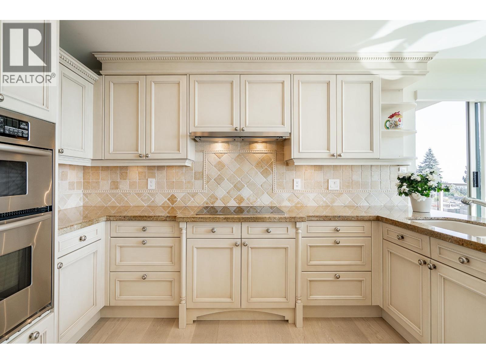
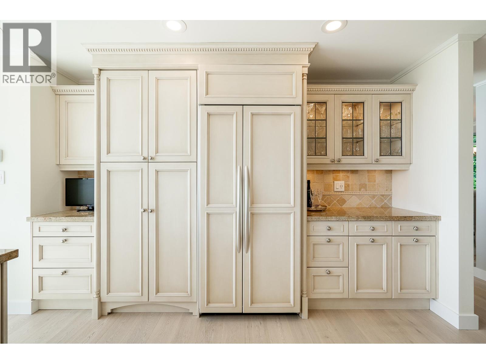
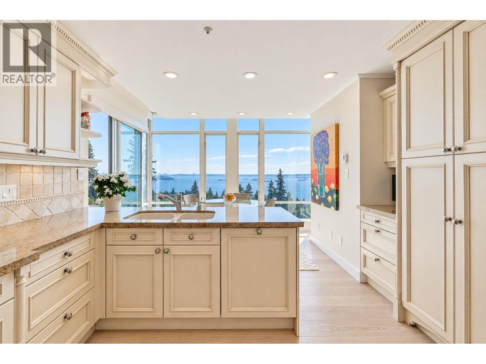
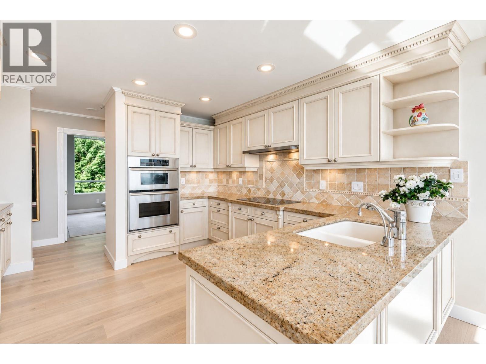
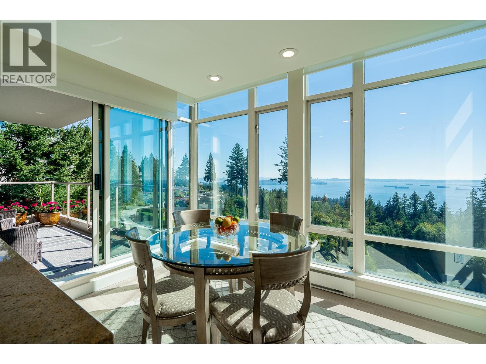
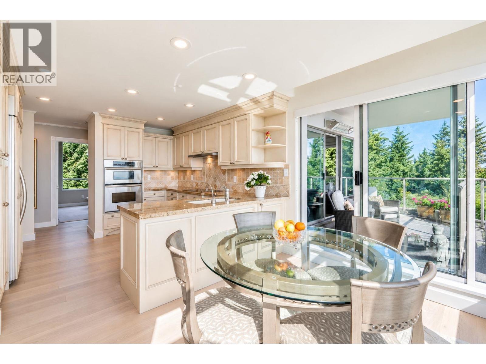
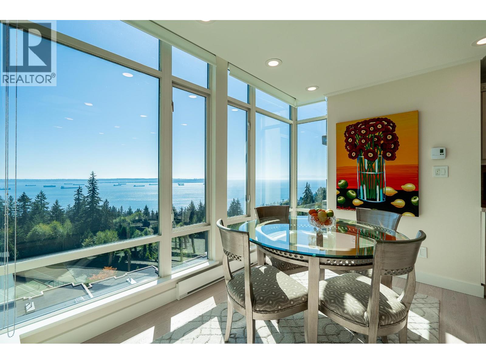
Nestled high above the ocean with sweeping views from the City to the islands, this fully renovated 1,837 sqft 2 bedroom & den suite is truly exceptional. The spectacular outlook is complemented by a timeless renovation that is both elegant and classic. Generous room sizes and open-concept living/dining spaces showcase the views, while expansive windows fill the home with natural light. The beautifully appointed kitchen features custom cabinetry with classic detailing, marble counters, and striking tiled backsplash. Both bedrooms are generously sized, with the large primary offering a serene private retreat framed by soaring views. A large den could be a third bedroom or office and the two spa-inspired bathrooms offer luxury and tranquility. Other gorgeous features include light h/w floors throughout, high ceilings, gas fireplace, a huge walk-in closet, full-size w/d laundry room and a sundrenched terrace ideal for entertaining and watching spectacular sunsets all in a beautifully landscaped private setting. (id:67997)
- View
- Baseboard heaters
- Electric
- Natural gas
- Pets Allowed With Restrictions
- Rentals Allowed With Restrictions
MLS® R3163328 · Listed 68 days ago
Listed by Sotheby's International Realty Canada · View on REALTOR.ca
Home facts and features
- Property type
- Condo / apartment
- Bedrooms
- 2
- Bathrooms
- 2
- Floor area
- 1,837 sq ft
- Year built
- 1996
- Lot size
- —
- Property taxes
- $6,014/yr
- Strata fee
- $1,166/mo
- Price per sq ft
- $1,034
- Days on market
- 68
- MLS® number
- R3163328
- Neighbourhood
- West Vancouver
Mortgage calculator
Similar condos for sale in West Vancouver


All homes for sale in West Vancouver Condos for sale in West Vancouver