$2,375,000
Est. $10,505/mo Calculate
B 4260 Sophia Street
Vancouver, BC
About this home
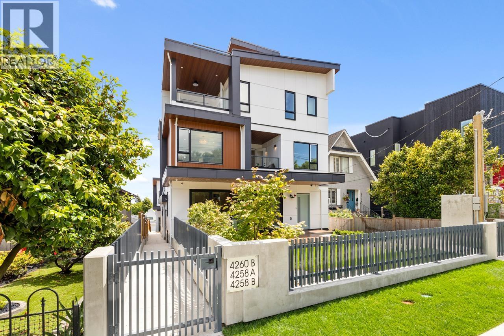
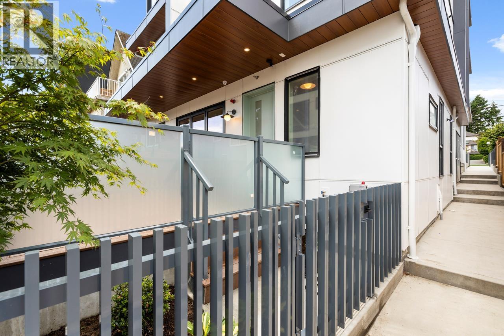
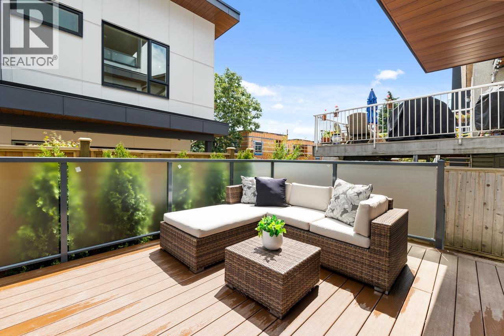
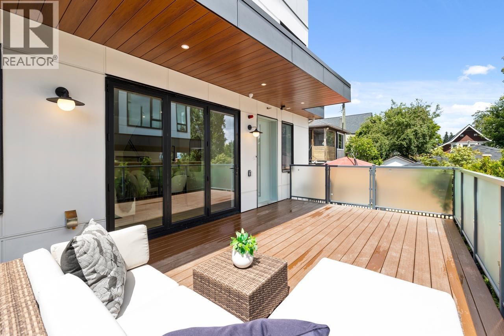
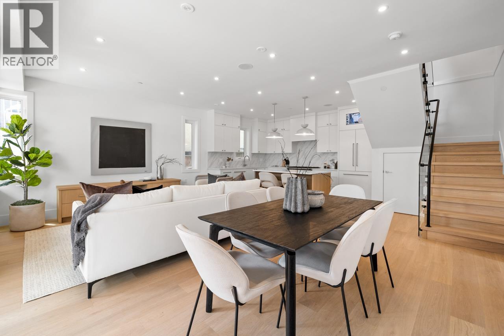
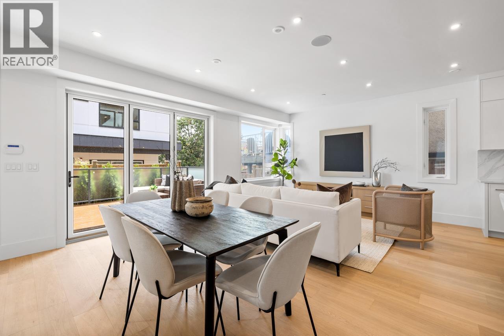
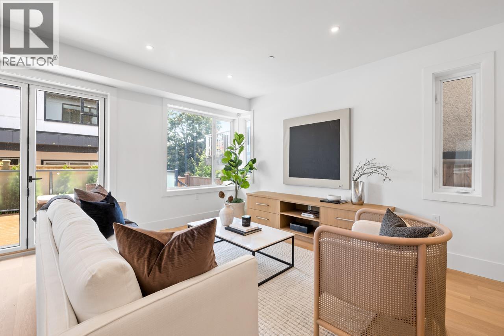
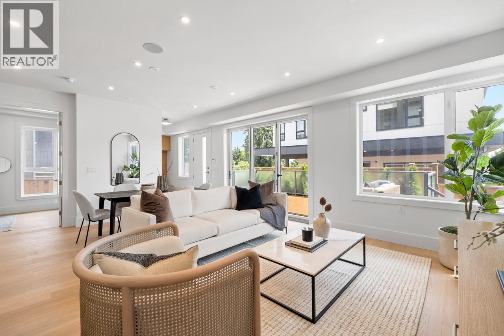
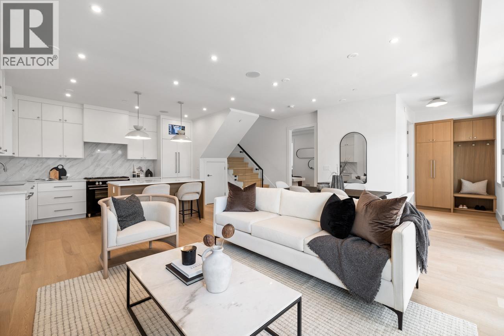
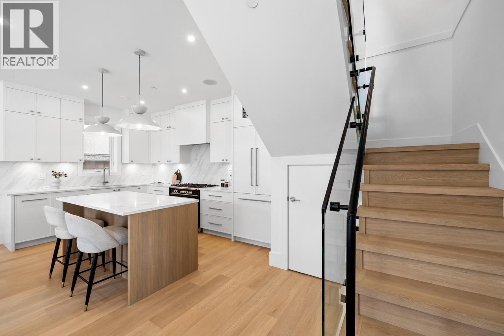
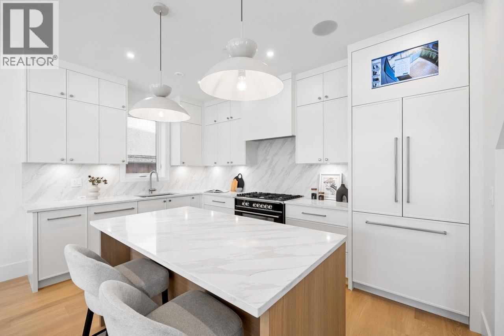
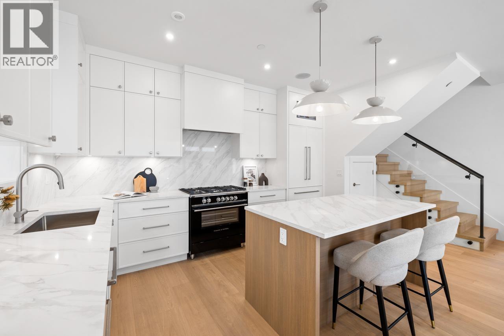
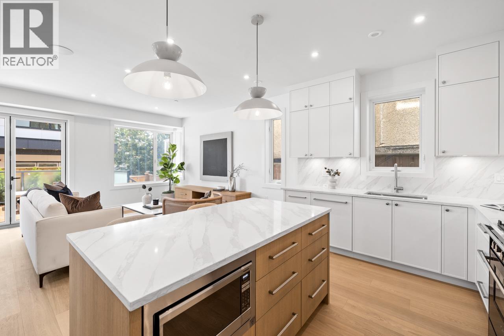
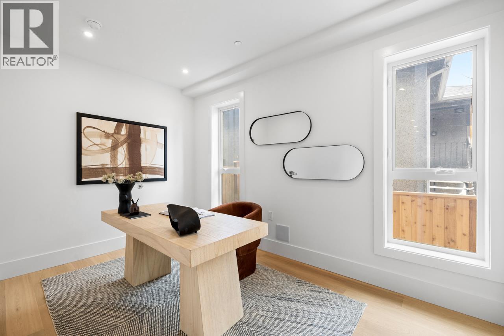
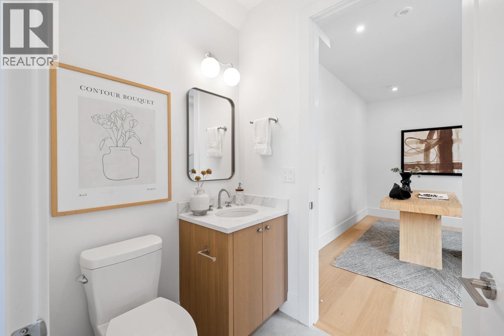
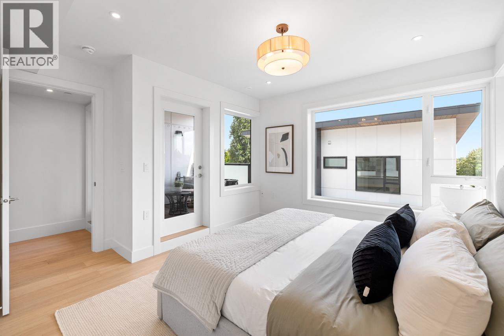
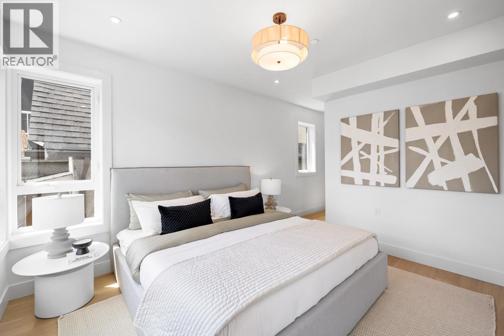
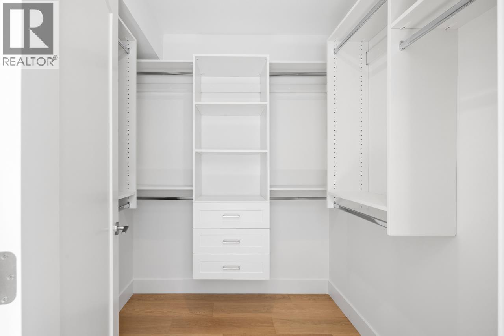
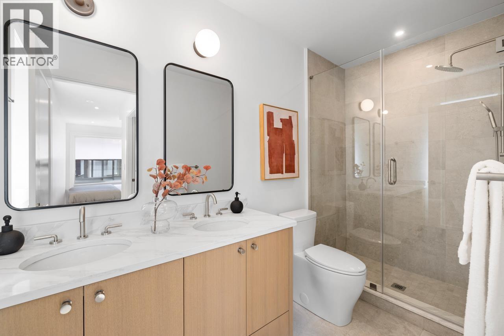
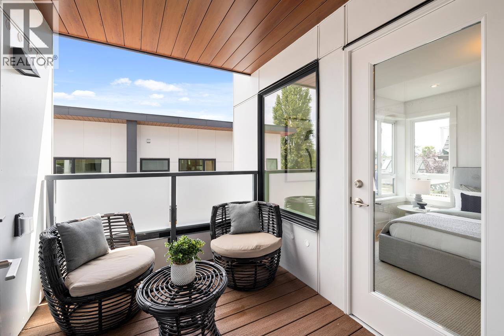
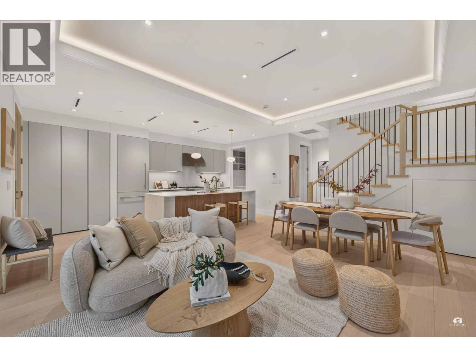
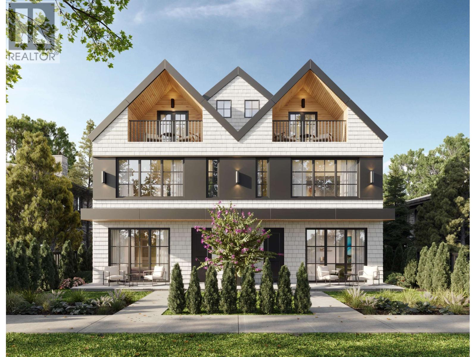
"The Rise at Riley Park" 2,406 Square foot 3 bdrm/5 bath 3 level home has been masterfully thought out, built by Cedarvan homes, designed by Architectural Collective and styled by Hazel and Brown. 1 of 4 units situated on a huge 40' x 207.8' lot. Open plan main floor with eclipse doors opening to your large deck ideal for entertaining. The kitchen has high end Fisher and Paykel appliance package with an integrated fridge and dishwasher. 2nd level is two bdrms both with walk in closets and 1 with ensuite. Top floor is primary bdrm with spa like ensuite and office or family room with large covered deck. Huge 414 sqft rooftop deck with North/East views. Wide plank oak floors, central air con, built ins throughout, 1 dedicated off street parking with EV charging and 2/5/10 warranty. (id:67997)
- View
- Heat Pump
- Forced air
- Air Conditioned
MLS® R3166746 · Listed 61 days ago
Listed by RE/MAX Select Properties · View on REALTOR.ca
Home facts and features
- Property type
- Duplex
- Bedrooms
- 3
- Bathrooms
- 5
- Floor area
- 2,406 sq ft
- Year built
- 2026
- Lot size
- —
- Property taxes
- —
- Strata fee
- None listed
- Price per sq ft
- $987
- Days on market
- 61
- MLS® number
- R3166746
- Neighbourhood
- Vancouver
Mortgage calculator
Similar duplexs for sale in Vancouver

All homes for sale in Vancouver Duplexes for sale in Vancouver