$3,588,000
Est. $15,871/mo Calculate
8431 Fairway Road
Richmond, BC
About this home
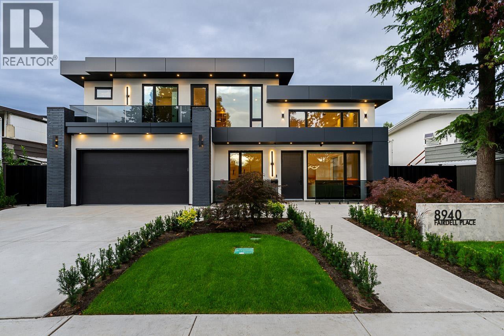
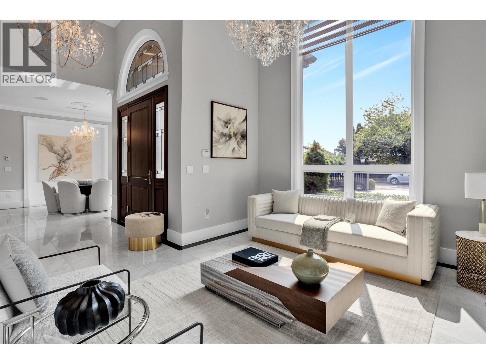
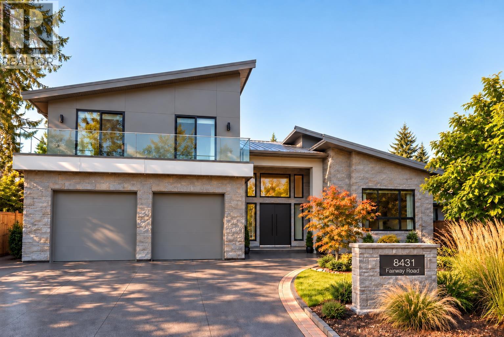
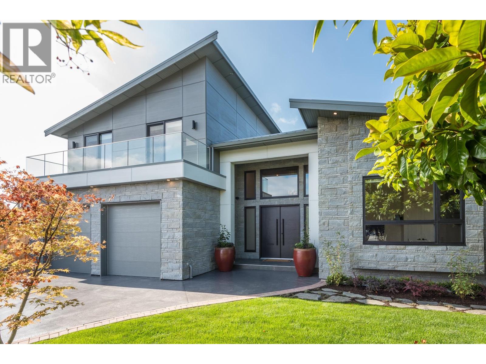
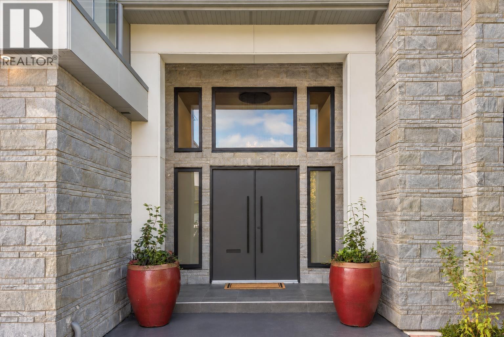
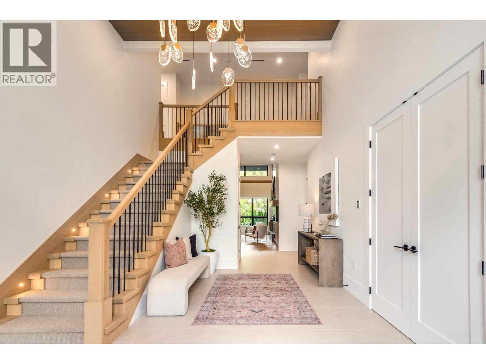
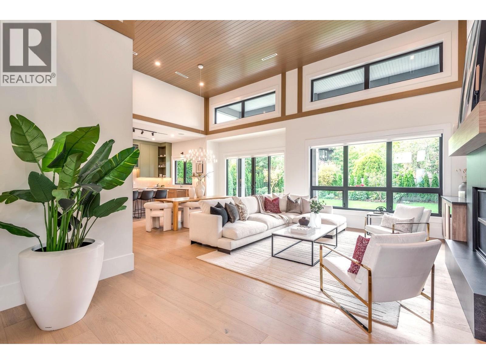
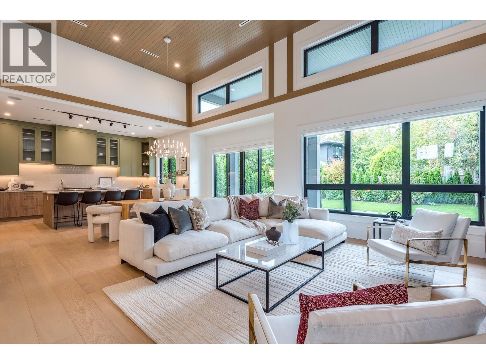
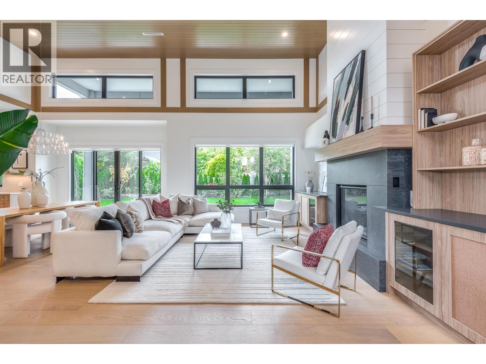
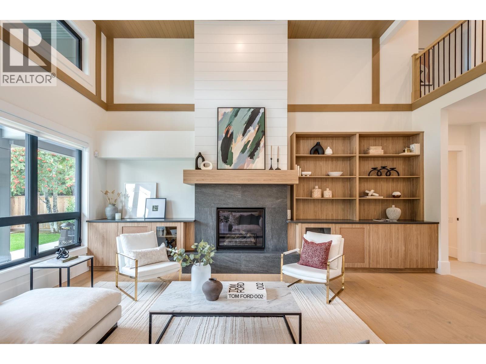
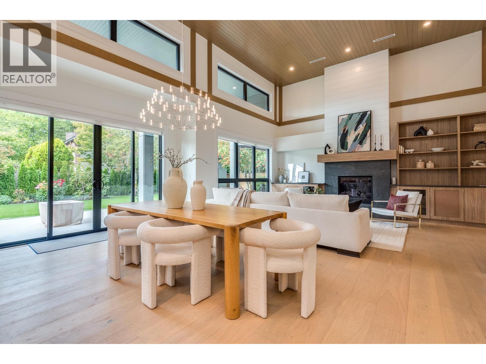
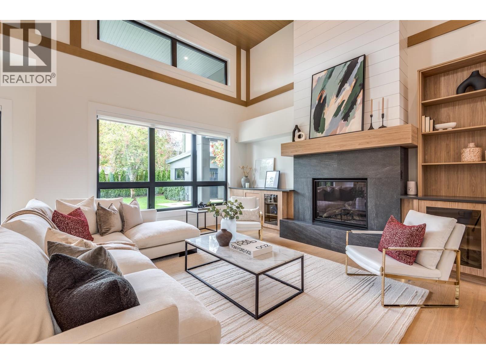
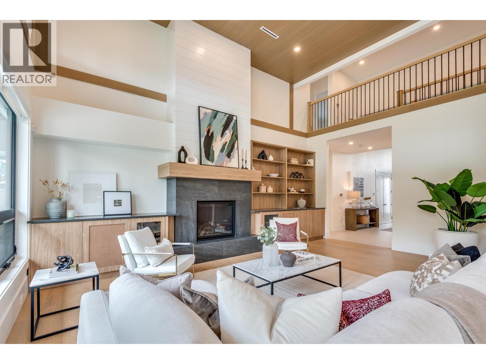
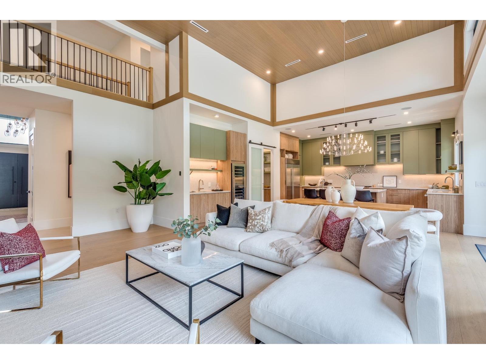
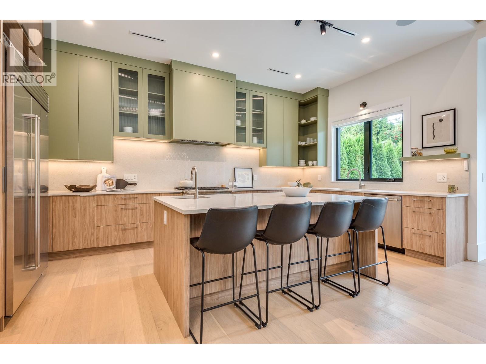
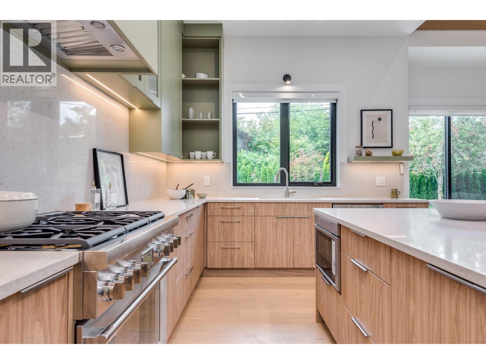
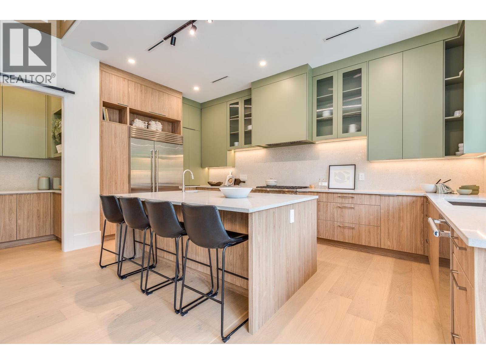
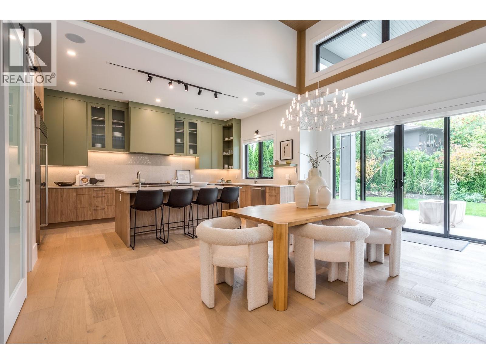
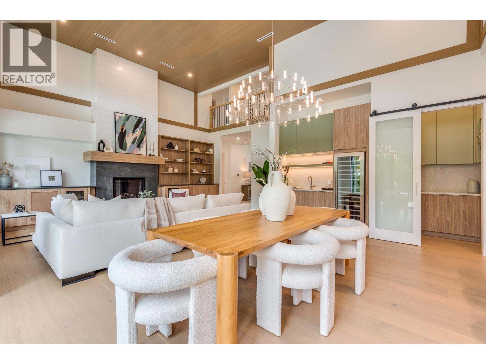
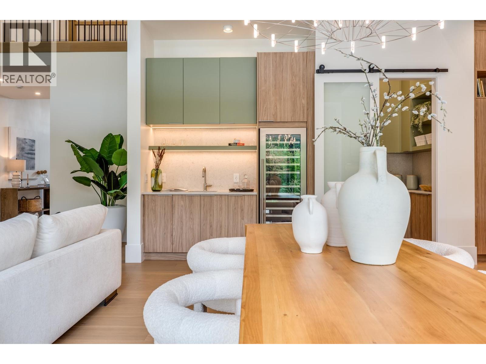
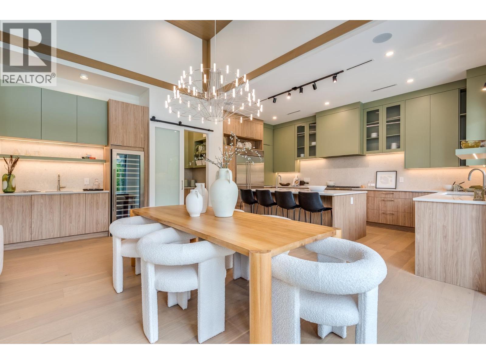
A modern Richmond family home designed not just for today, but for how life may evolve. Soaring 16' ceilings and expansive glazing create bright, open living spaces, while an exceptionally flexible floor plan offers possibilities rarely found in a traditional single-family home in Richmond. Main level inspired by rancher living with primary bedroom, living areas, and an executive office (with thoughtful built-in millwork). Upstairs, three bedrooms plus a flex area with 2 decks, offering independence for extended family, adult children or guests - or simply reimagine the entire 2nd level as a primary retreat with generous walk-in closet plus two children's bedrooms. Two staircases further enhance privacy and flexibility. Set in established Seafair, close to schools, everyday shopping, the West Dyke, Terra Nova, Steveston and multiple recreation amenities. Four bedrooms with 2 flex rooms to grow, gather, WFH and adapt. A thoughtfully designed home for today, with space already waiting for whatever comes next. (id:67997)
- Garage
- Heat Pump
- Radiant heat
- Air Conditioned
MLS® R3167067 · Listed 60 days ago
Listed by Icon&co. Boutique Inc. · View on REALTOR.ca
Home facts and features
- Property type
- House
- Bedrooms
- 4
- Bathrooms
- 5
- Floor area
- 3,836 sq ft
- Year built
- 2026
- Lot size
- 8,713 sq ft
- Property taxes
- $10,958/yr
- Strata fee
- None listed
- Price per sq ft
- $935
- Days on market
- 60
- MLS® number
- R3167067
- Neighbourhood
- Richmond
Mortgage calculator
Similar houses for sale in Richmond