$1,650,000
Est. $7,299/mo Calculate
20560 46a Avenue
Langley, BC
About this home
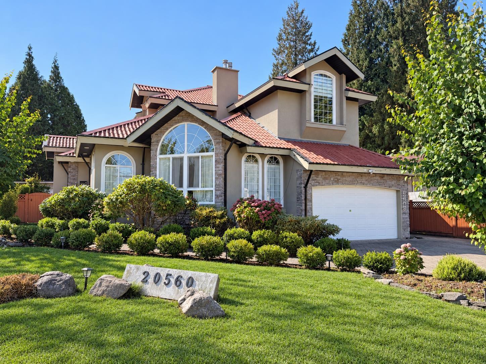
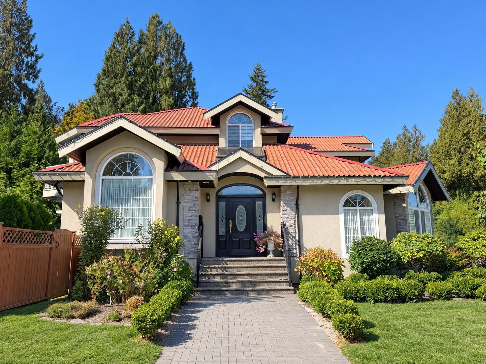
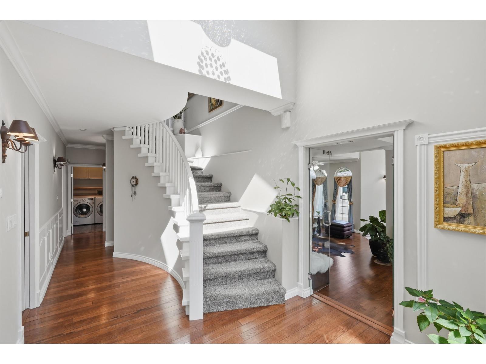
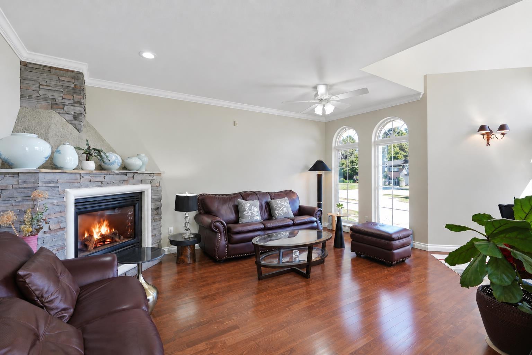
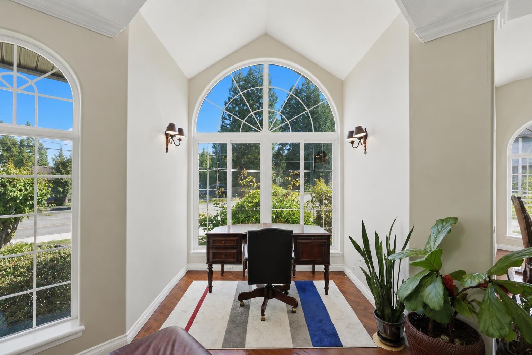
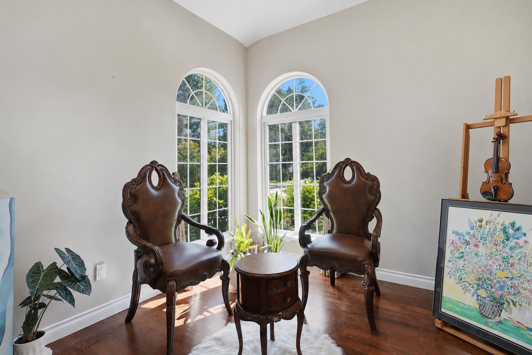
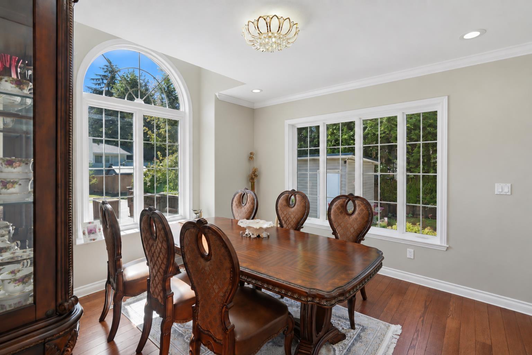
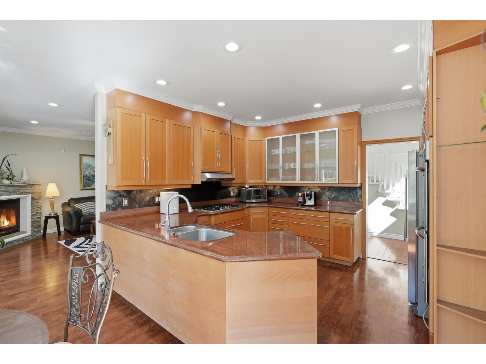
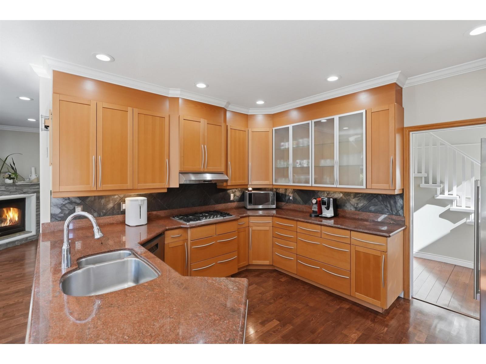
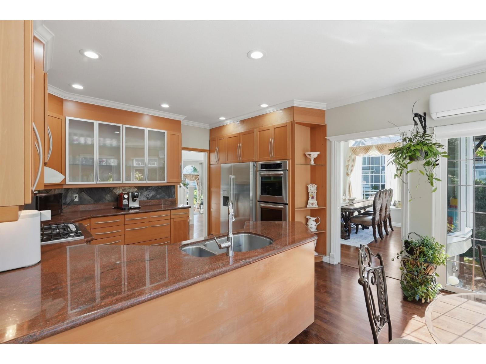
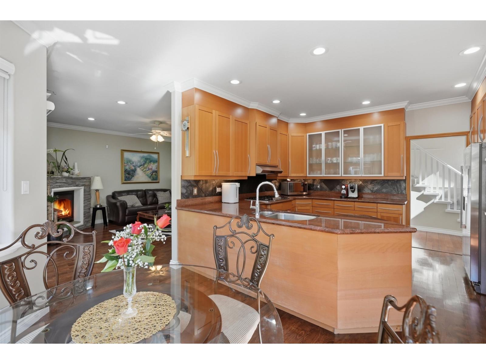
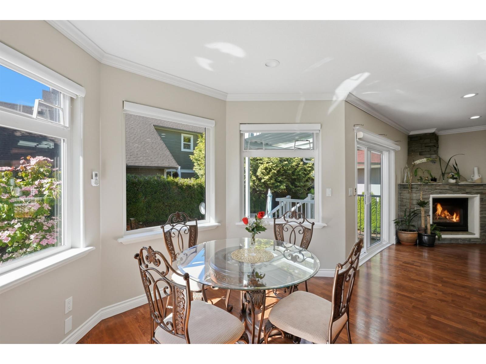
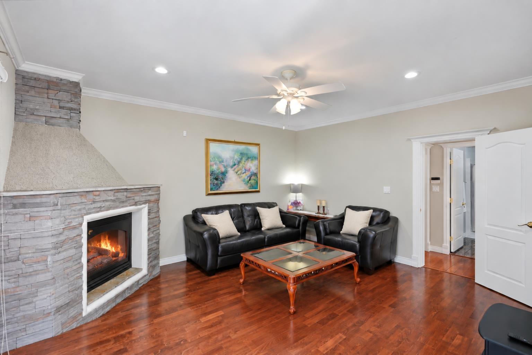
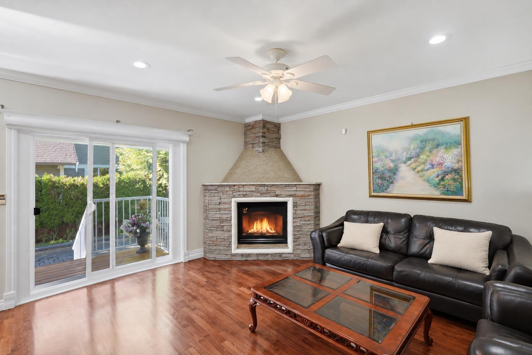
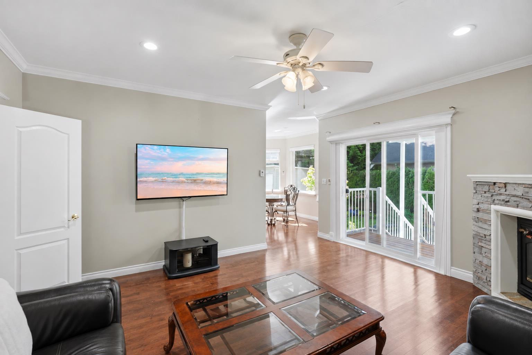
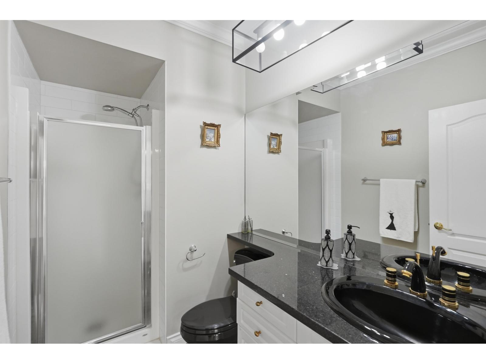
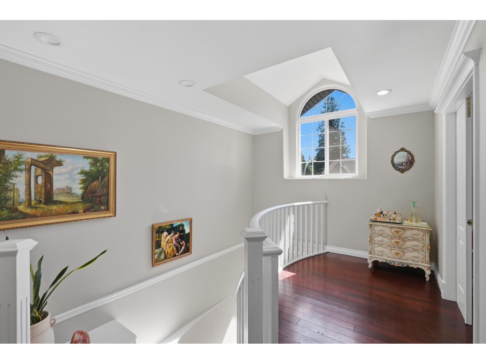
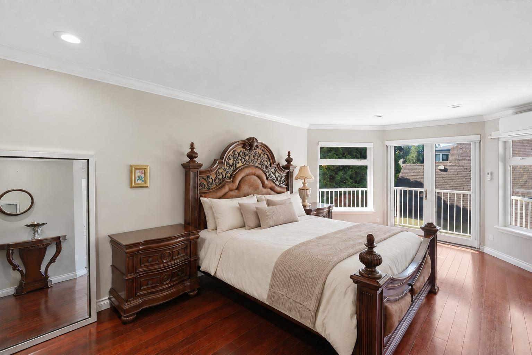
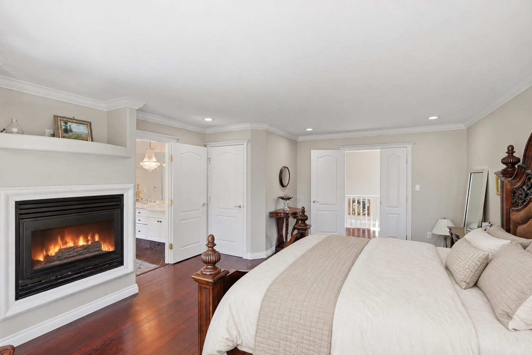
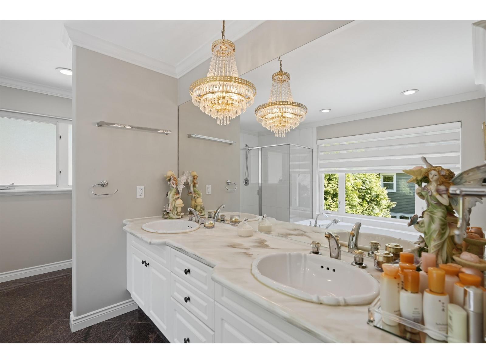
European custom-built 2-storey + basement home on a 7,409 sqft corner lot in Mossey Estates! Nearly 4,000 sqft of meticulously crafted living space offering 5 bedrooms & 4 bathrooms, featuring a tile roof, hardwood floors, marble accents, 6-zone radiant hot water heating w/newly upgraded boiler, 3 gas fireplaces, A/C, & low-E windows. Enter through a grand foyer that flows into a massive living room, elegant dining room, sunny gourmet kitchen w/ample custom cabinetry & granite countertops, a nook & a spacious family room, + a full bathroom. Upstairs features fairytale primary suite w/gas fireplace, walk-in closet, luxurious 6-piece ensuite & 2 additional spacious bedrooms with a Jack & Jill bath. Basement offers separate entry w/flexible layout including a rec room, office & 2 beds - perfect for a nanny suite, in-law accommodation or mortgage helper. South-facing backyard with large patio, steps to Uplands Elementary, parks & golf courses! Sellers have spent $50,000 in updates! Photos contain virtual staging. (id:67997)
- Mountain view
- Garage
- RV
- Heat Pump
- Radiant heat
- Natural gas
MLS® R3169447 · Listed 53 days ago
Listed by Sutton Premier Realty · View on REALTOR.ca
Home facts and features
- Property type
- House
- Bedrooms
- 5
- Bathrooms
- 4
- Floor area
- 3,959 sq ft
- Year built
- 2000
- Lot size
- 7,409 sq ft
- Property taxes
- $9,704/yr
- Strata fee
- None listed
- Price per sq ft
- $417
- Days on market
- 53
- MLS® number
- R3169447
- Neighbourhood
- Langley
Mortgage calculator
Similar houses for sale in Langley
 New
 New