$5,749,000
Est. $25,430/mo Calculate
2051 Ridge Mountain Drive
Anmore, BC
About this home
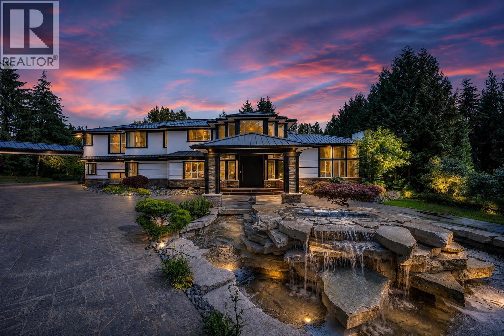
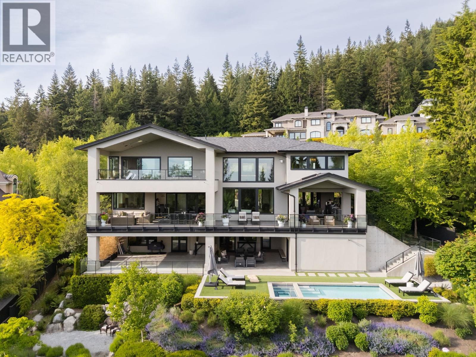
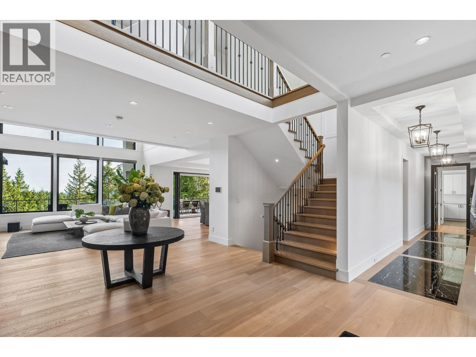
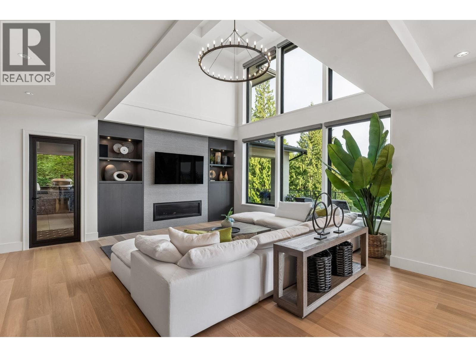
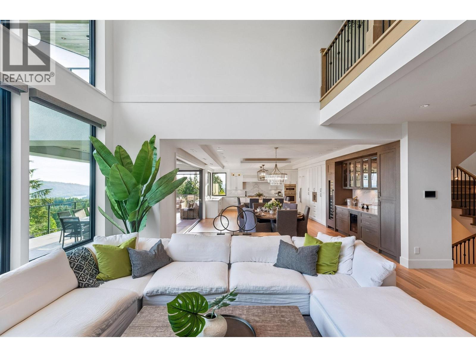
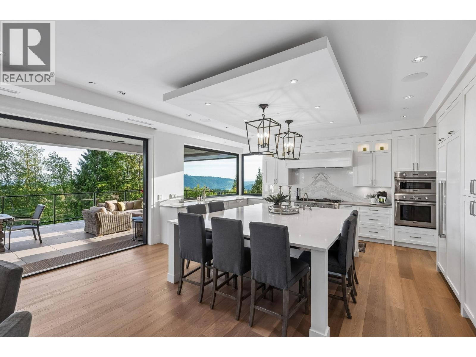
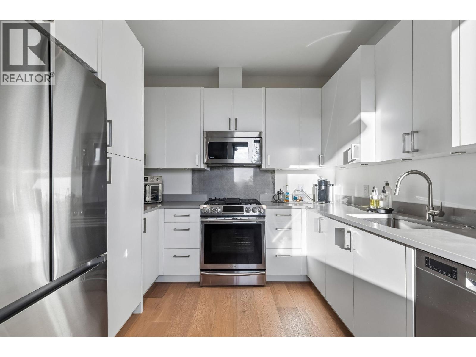
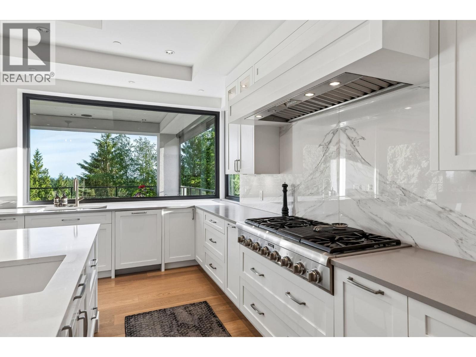
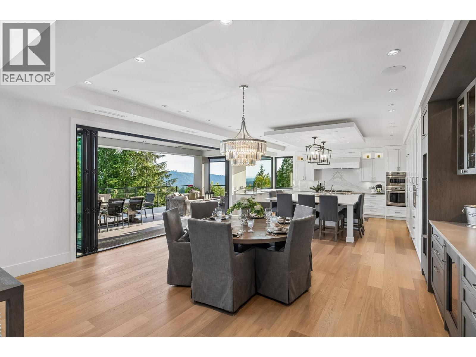
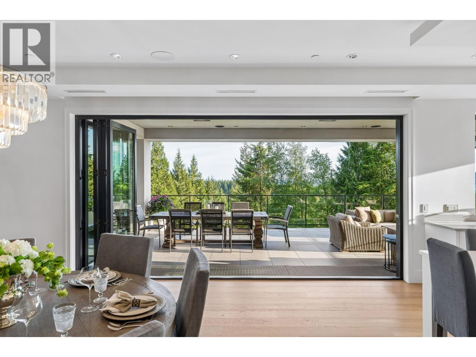
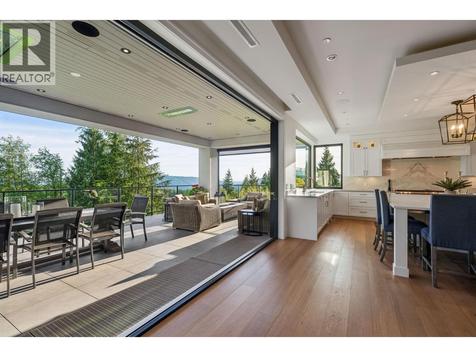
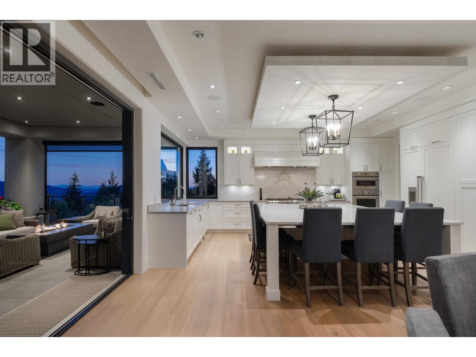
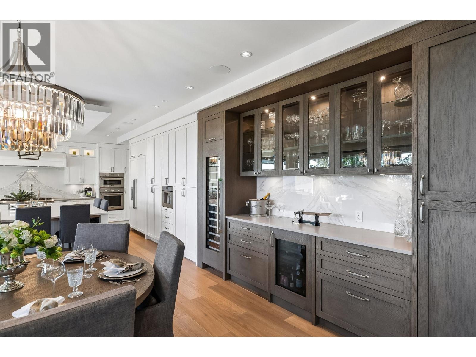
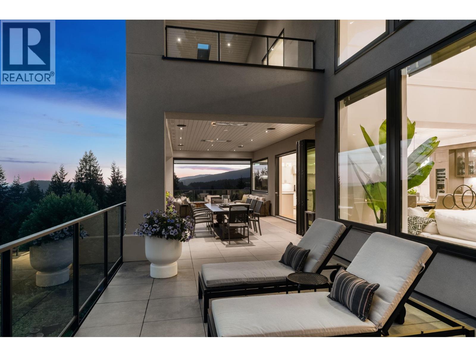
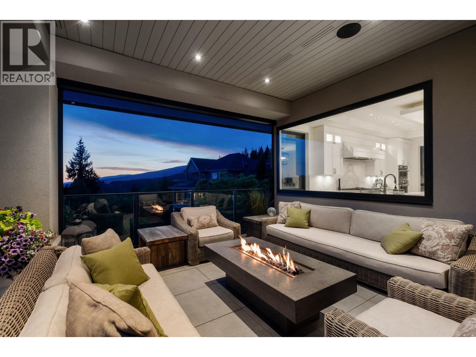
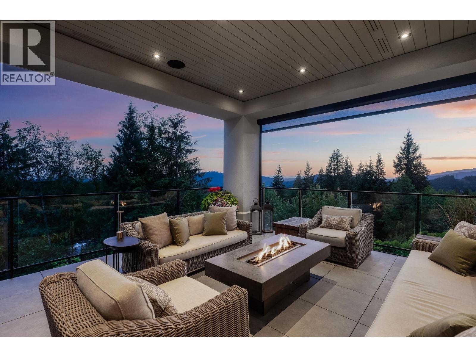
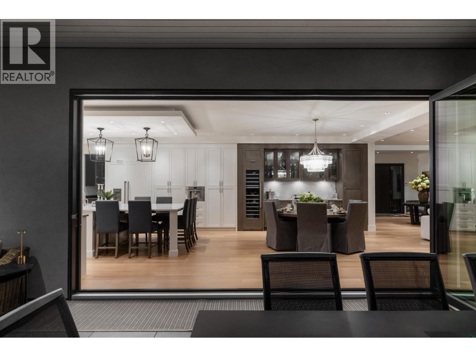
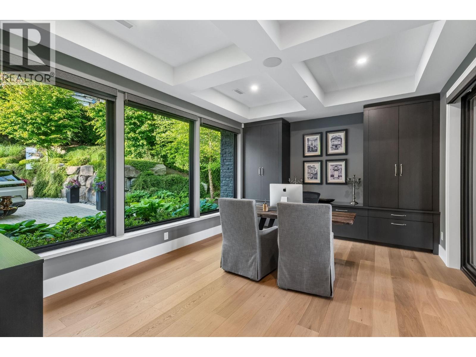
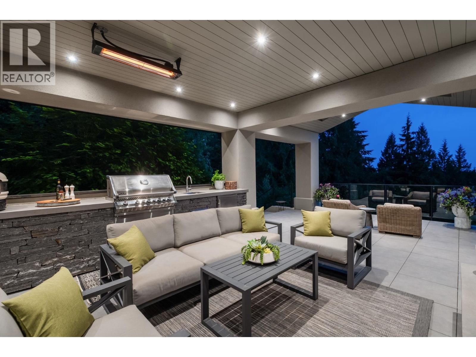
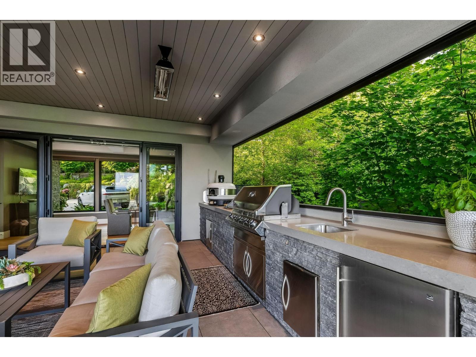
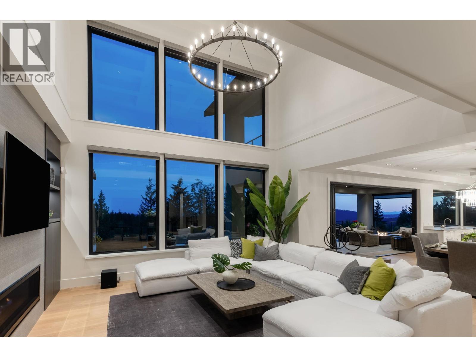
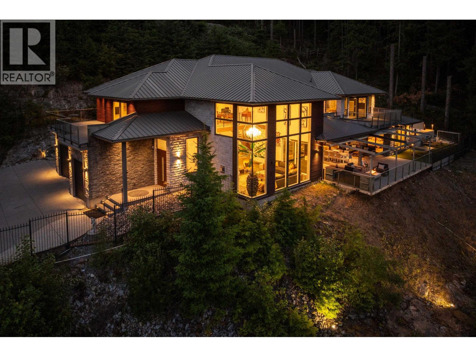
Welcome to Ridge Mountain Estate, an exceptional custom luxury residence set on a private, tranquil acre. Offering nearly 7,000 sq. ft. of beautifully finished interior living space and over 3,000 sq. ft. of covered patios and decks, this world-class home is designed to impress while remaining warm, functional, and comfortable for everyday living. The open-concept main floor features a stunning chef-inspired kitchen with a massive 10-foot working island, high-end Thermador appliances, and a fully equipped prep/wok kitchen-perfect for hosting family and friends. Expansive nano doors create a seamless connection to one of the most inviting, practical outdoor entertaining areas, featuring your private pool and spa area for a perfect blend of elegance and relaxation. Escape the city to your own peaceful oasis, complete with breathtaking, picturesque views and unforgettable sunsets. A true masterpiece of design and craftsmanship in Anmore´s finest setting! (id:67997)
- View
- Garage
- Heat Pump
- Radiant heat
- Natural gas
- Air Conditioned
MLS® R3171610 · Listed 46 days ago
Listed by Royal LePage Sterling Realty · View on REALTOR.ca
Home facts and features
- Property type
- House
- Bedrooms
- 5
- Bathrooms
- 7
- Floor area
- 6,927 sq ft
- Year built
- 2018
- Lot size
- 1 acres
- Property taxes
- $18,279/yr
- Strata fee
- None listed
- Price per sq ft
- $830
- Days on market
- 46
- MLS® number
- R3171610
- Neighbourhood
- Anmore
Mortgage calculator
Similar houses for sale in Anmore

 New