$749,000
Est. $3,313/mo Calculate
74 11305 240 Street
Maple Ridge, BC
About this home
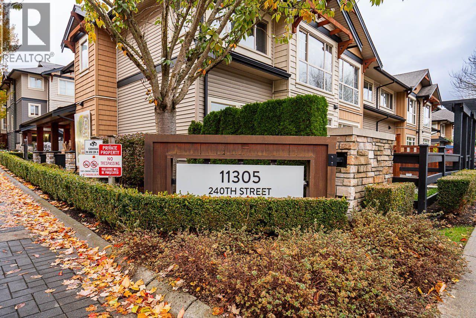
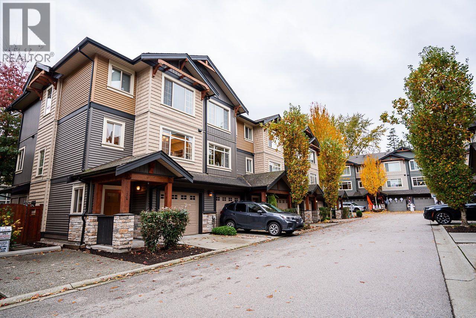
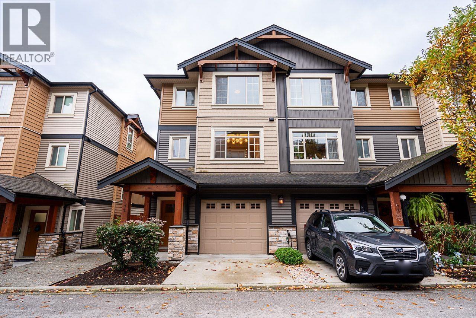
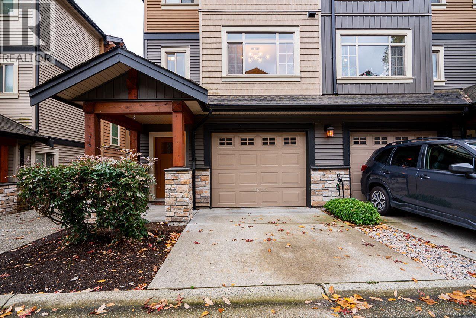
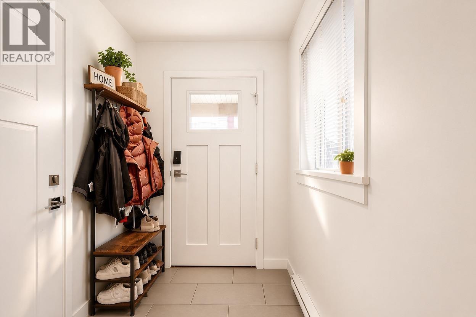
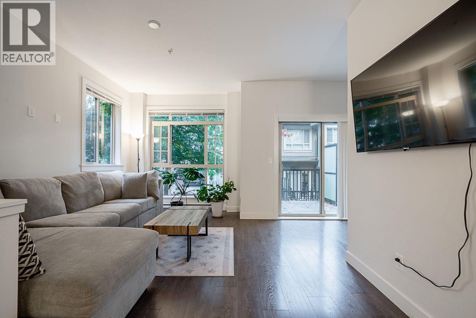
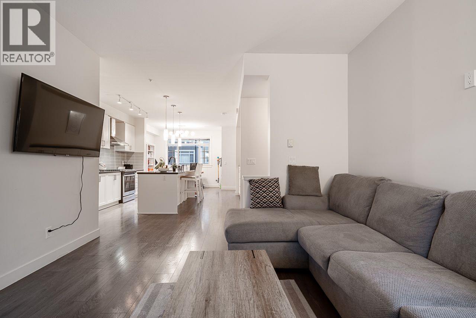
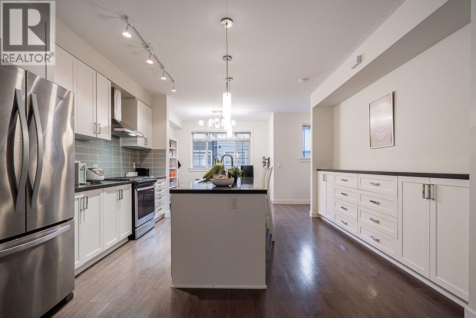
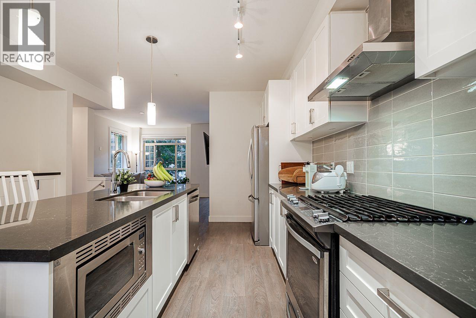
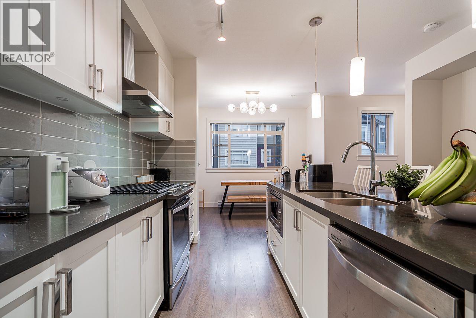
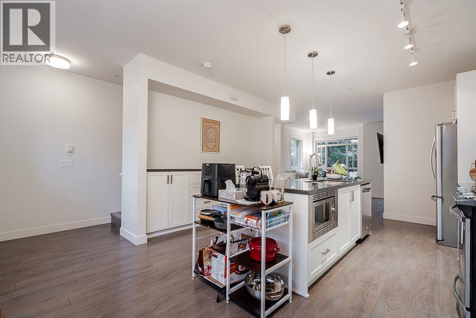
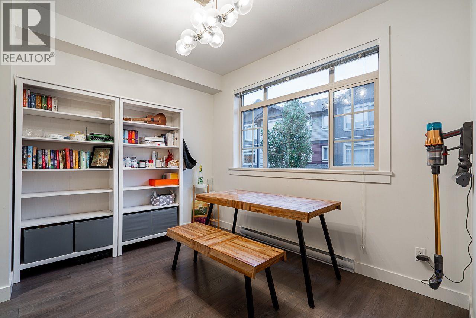
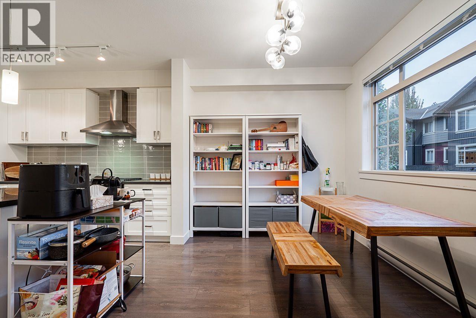
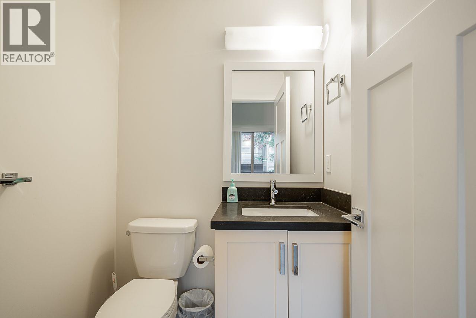
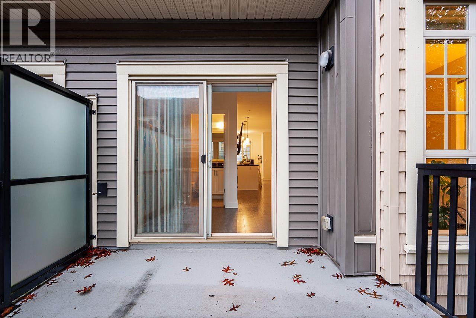
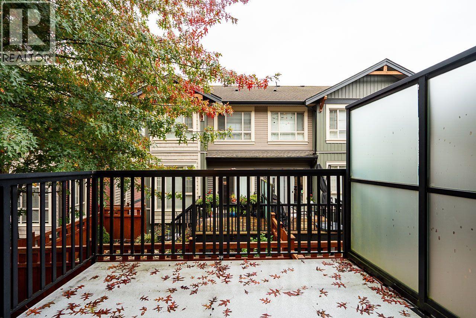
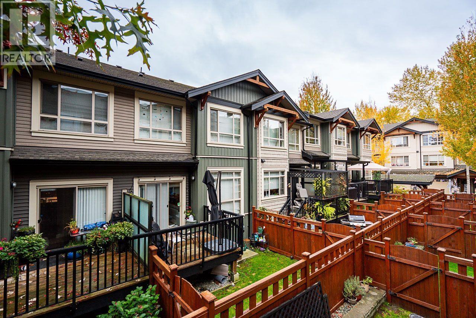
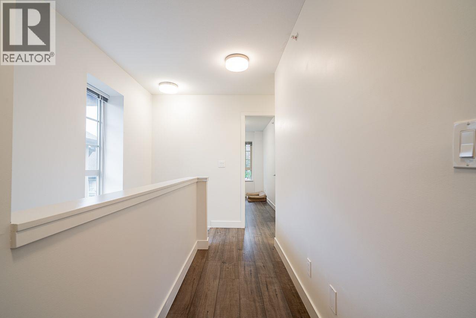
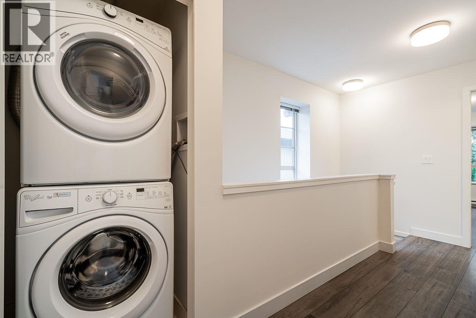
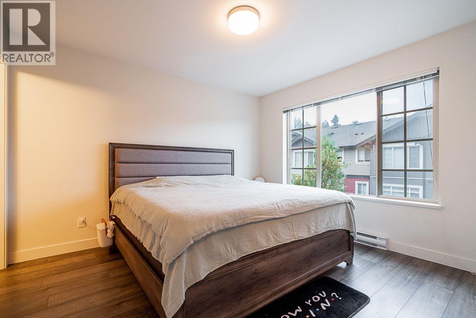
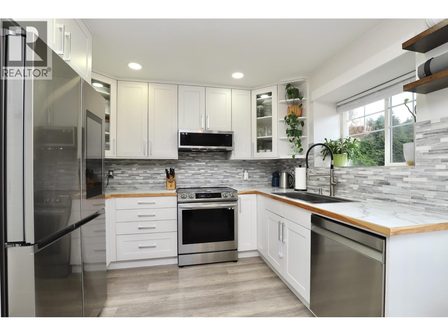
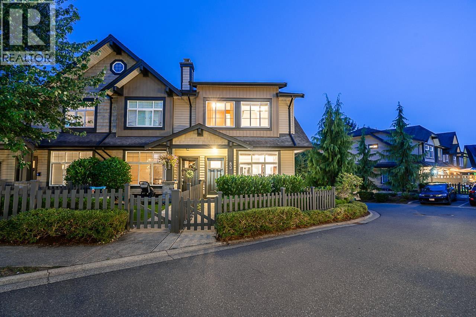
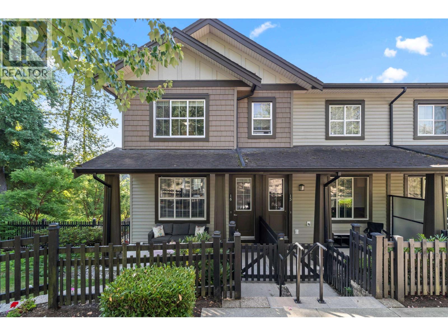
Maple Heights STUNNER! This is 3 Bedroom / 3 Bathroom END UNIT with superb open concept floor plan and large FENCED southern exposed back yard, surrounded by greenery & walking trails, steps from Day Care, Schools, Transit, KANAKA CREEK, Play Grounds & much more! Main floor features an Open Kitchen Concept with Large Kitchen, Large Island, Quartz Counter Tops, S/S Appliances, 9' ceilings and Separate Living & Dining Room areas! Other features include a Large Deck, Fully Fenced SOUTH-Facing Backyard. Upstairs you'll find 3 generous sized rooms and 2 separate bathrooms, one being the on-suite. Extremely well cared for property, you will not be disappointed. Situated on dead end access so very quiet. Call today. (id:67997)
- Baseboard heaters
- Electric
- Pets Allowed With Restrictions
MLS® R3174587 · Listed 35 days ago
Listed by Evergreen West Realty · View on REALTOR.ca
Home facts and features
- Property type
- Townhouse
- Bedrooms
- 3
- Bathrooms
- 3
- Floor area
- 1,481 sq ft
- Year built
- 2016
- Lot size
- —
- Property taxes
- $4,302/yr
- Strata fee
- $371/mo
- Price per sq ft
- $506
- Days on market
- 35
- MLS® number
- R3174587
- Neighbourhood
- Maple Ridge
Mortgage calculator
Similar townhouses for sale in Maple Ridge
 New
All homes for sale in Maple Ridge Townhouses for sale in Maple Ridge