$2,100,000
Est. $9,289/mo Calculate
3 1491 Devonshire Crescent
Vancouver, BC
About this home
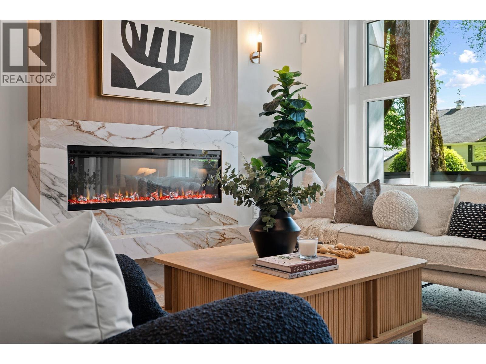
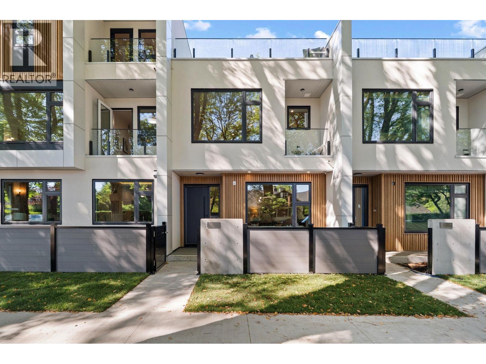
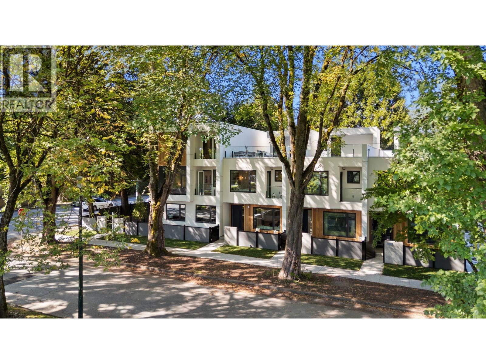
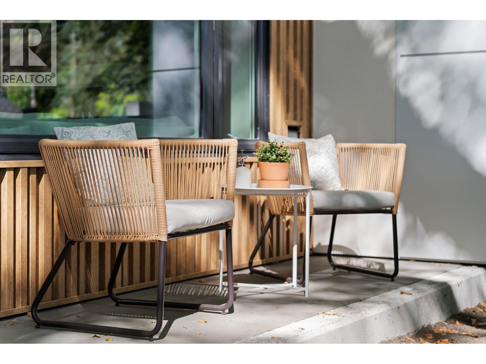
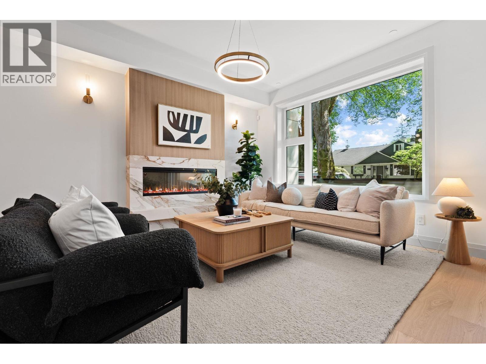
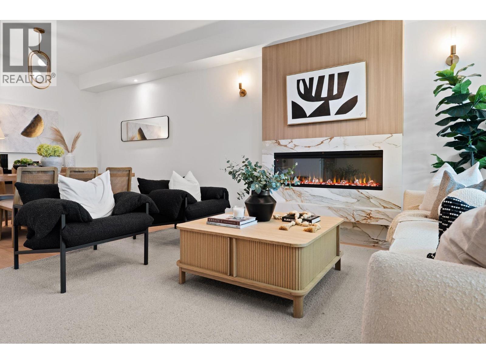
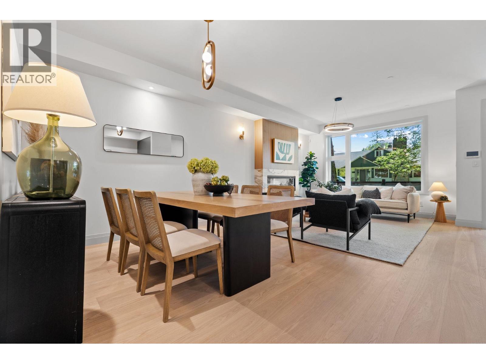
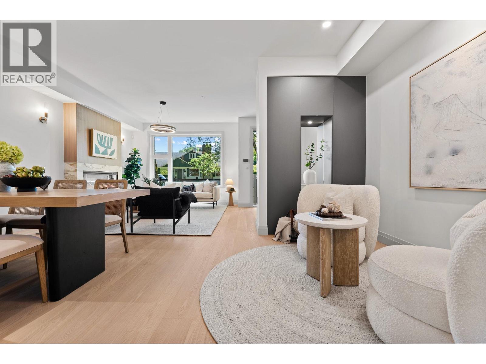
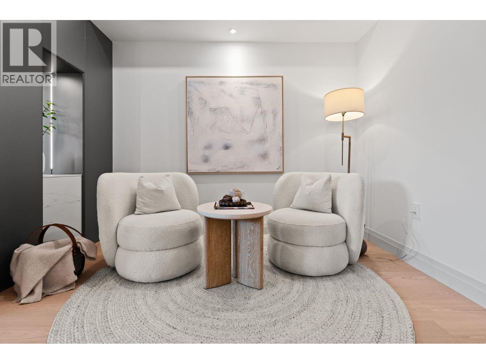
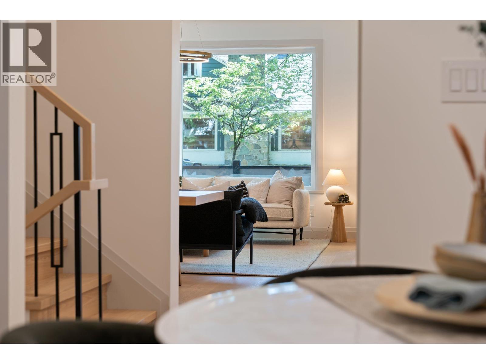
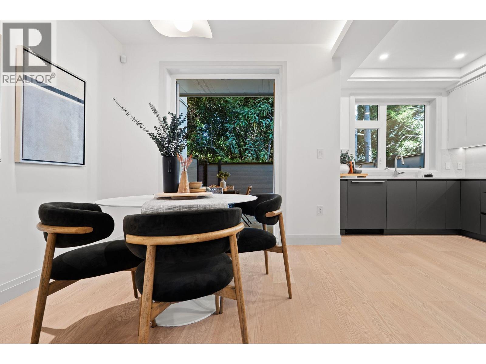
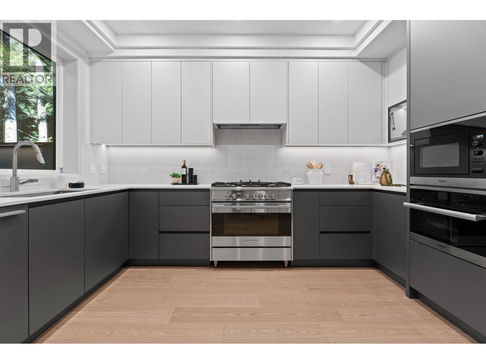
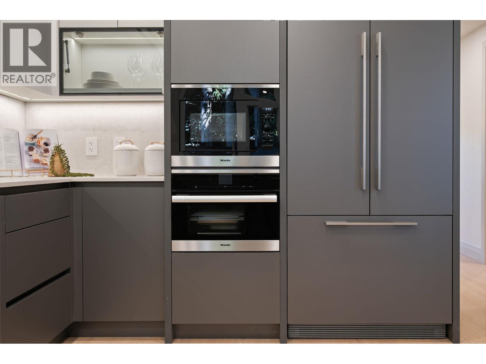
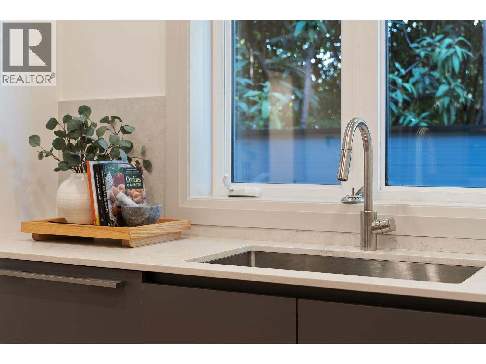
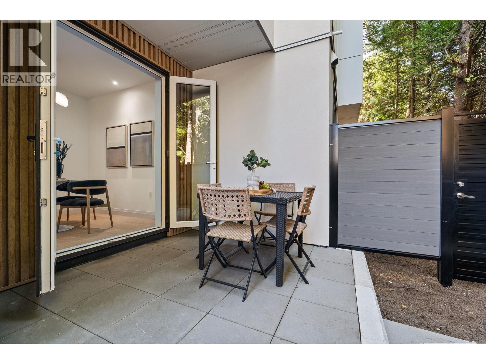
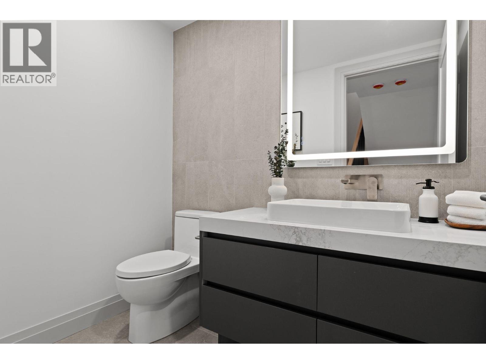
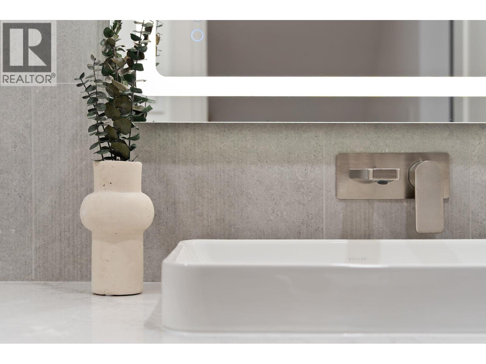
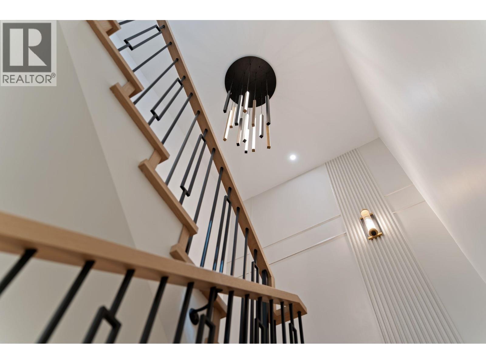
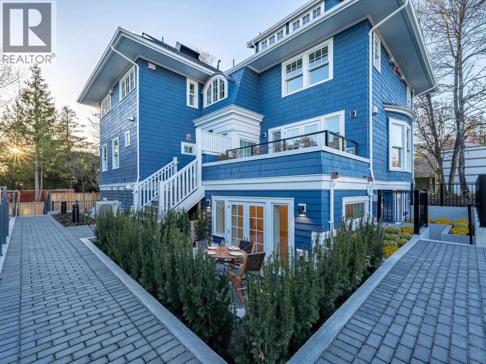
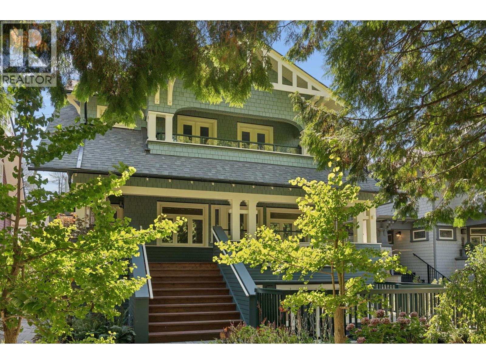
Discover Devonshire Heights in prestigious Shaughnessy. Built by award-winning Glenmark Homes, this brand new 3-bdrm, 2.5-bath residence offers nearly 1,900 SF of thoughtfully designed living. A private yard off the kitchen & spectacular 856 SF rooftop deck set the stage for effortless indoor/outdoor entertaining. Refined finishes incl. Silestone quartz, eng. hardwood, designer lighting & overheight ceilings. Gourmet kitchen feat. integrated Miele & Fisher & Paykel appliances. Unwind in the luxurious primary suite, complete with WIC, spa-like ensuite & private balcony for quiet moments. Steps to top schools, with multizone heat & A/C, ERV, expansive crawlspace storage, EV-ready parking & 2-5-10 warranty. Designed by Arcco Design, with envelope engineering by Tri-Can. Welcome home! (id:67997)
- Heat Pump
- Air Conditioned
- Pets Allowed With Restrictions
- Rentals Allowed With Restrictions
MLS® R3174893 · Listed 34 days ago
Listed by RE/MAX Select Properties · View on REALTOR.ca
Home facts and features
- Property type
- Townhouse
- Bedrooms
- 3
- Bathrooms
- 3
- Floor area
- 1,891 sq ft
- Year built
- 2026
- Lot size
- 8,775 sq ft
- Property taxes
- —
- Strata fee
- $416/mo
- Price per sq ft
- $1,111
- Days on market
- 34
- MLS® number
- R3174893
- Neighbourhood
- Vancouver
Mortgage calculator
Similar townhouses for sale in Vancouver
 New
All homes for sale in Vancouver Townhouses for sale in Vancouver