$2,546,000
Est. $11,262/mo Calculate
4036 Eton Street
Burnaby, BC
Open house Sun, Nov 22 · 2pm–4pm
About this home
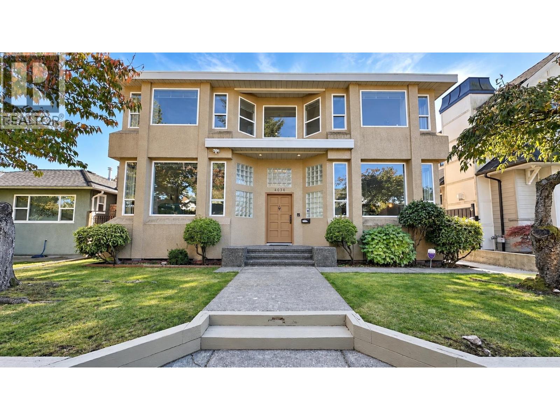
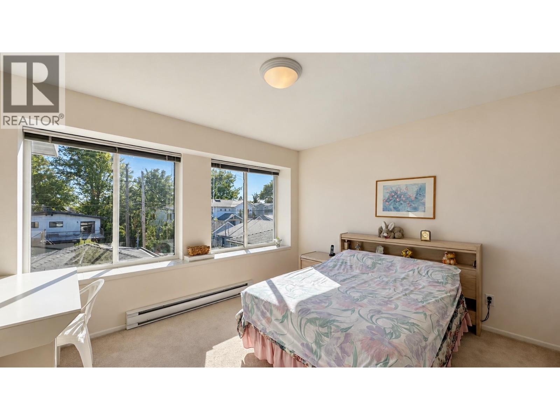
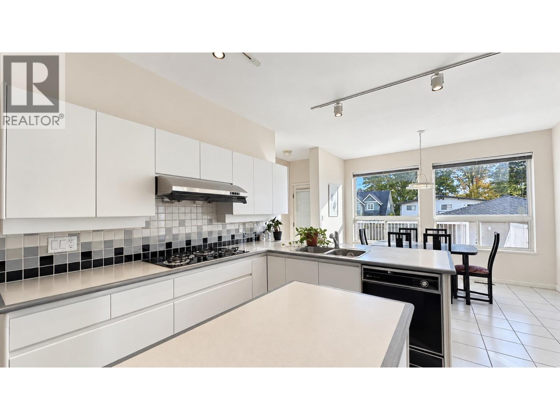
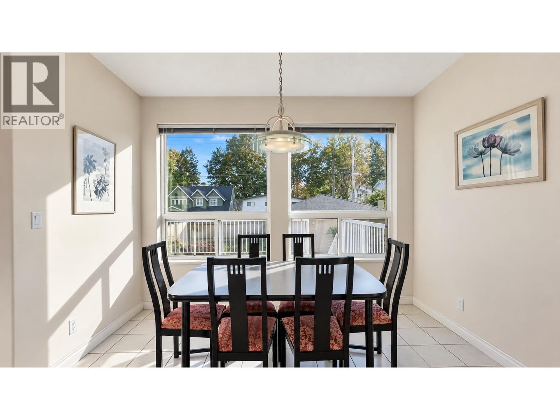
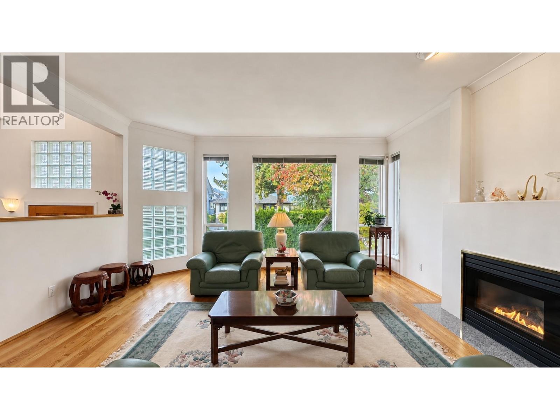
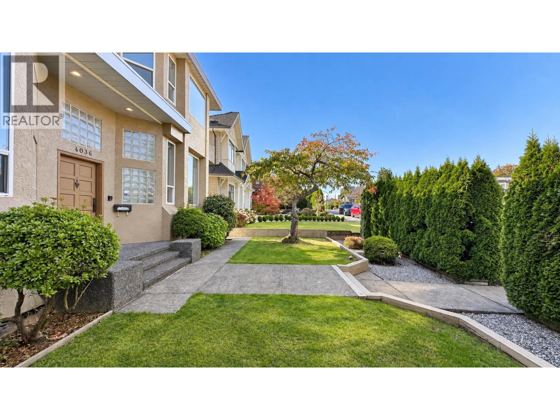
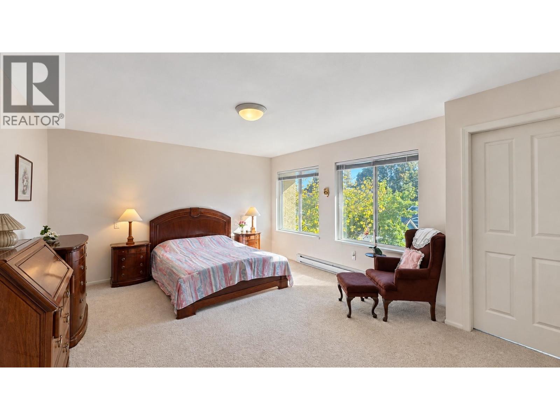
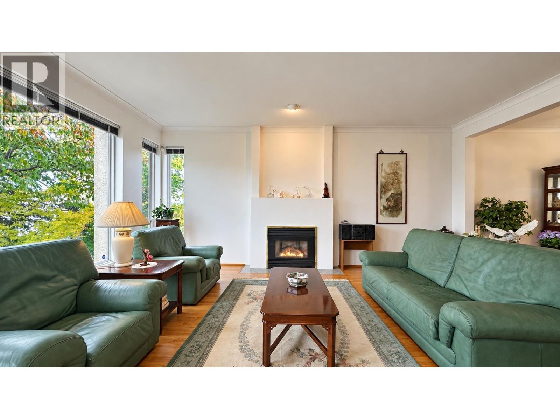
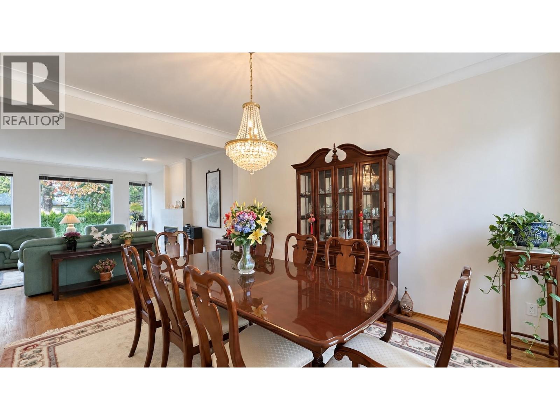
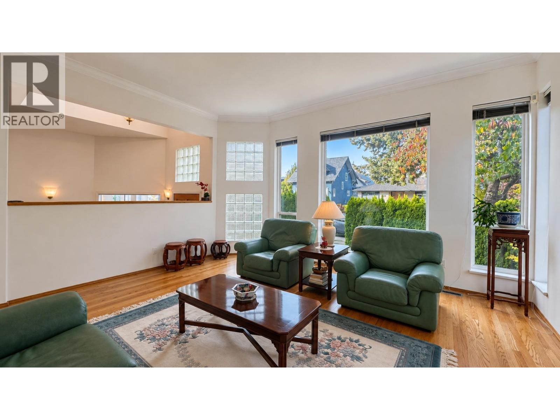
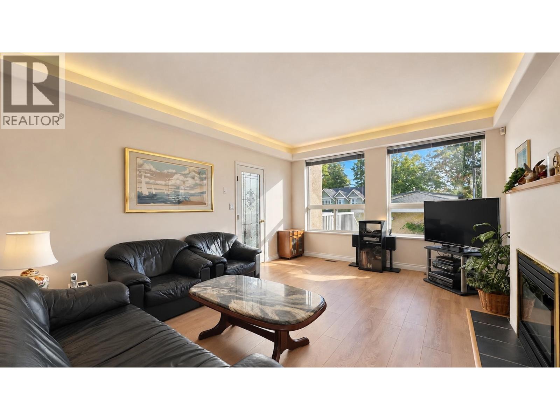
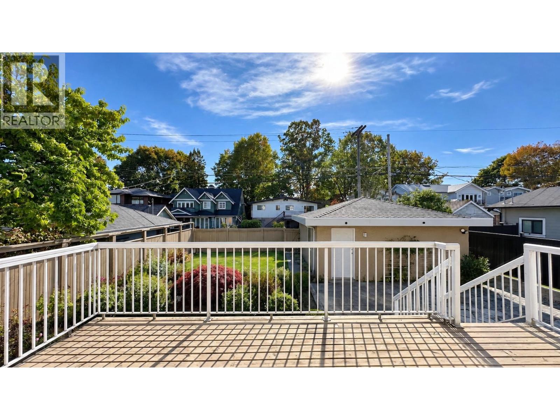
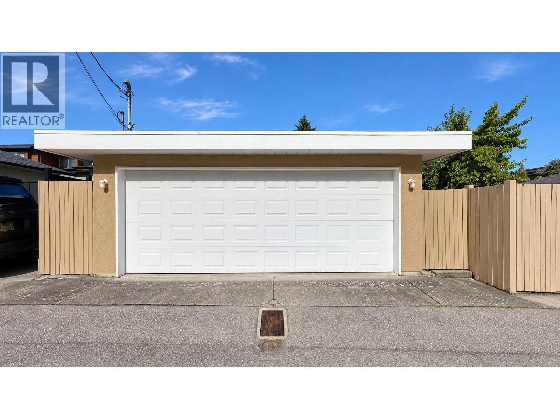
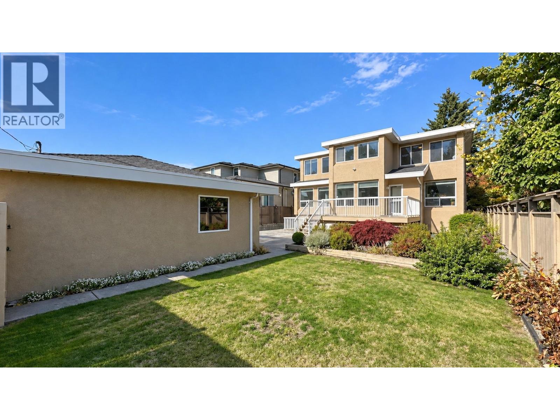
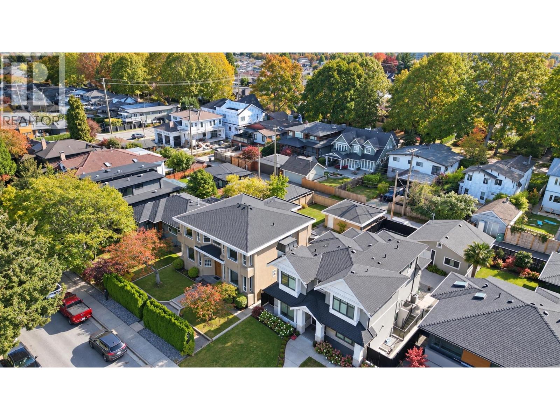
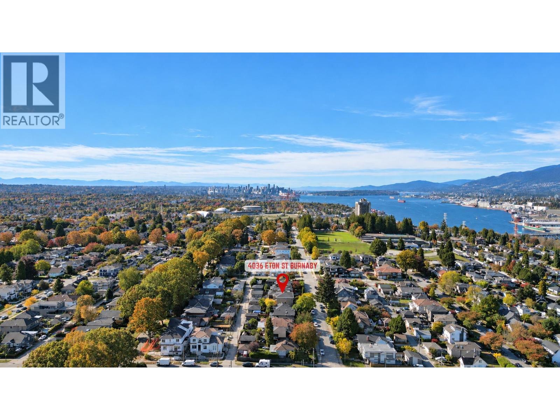
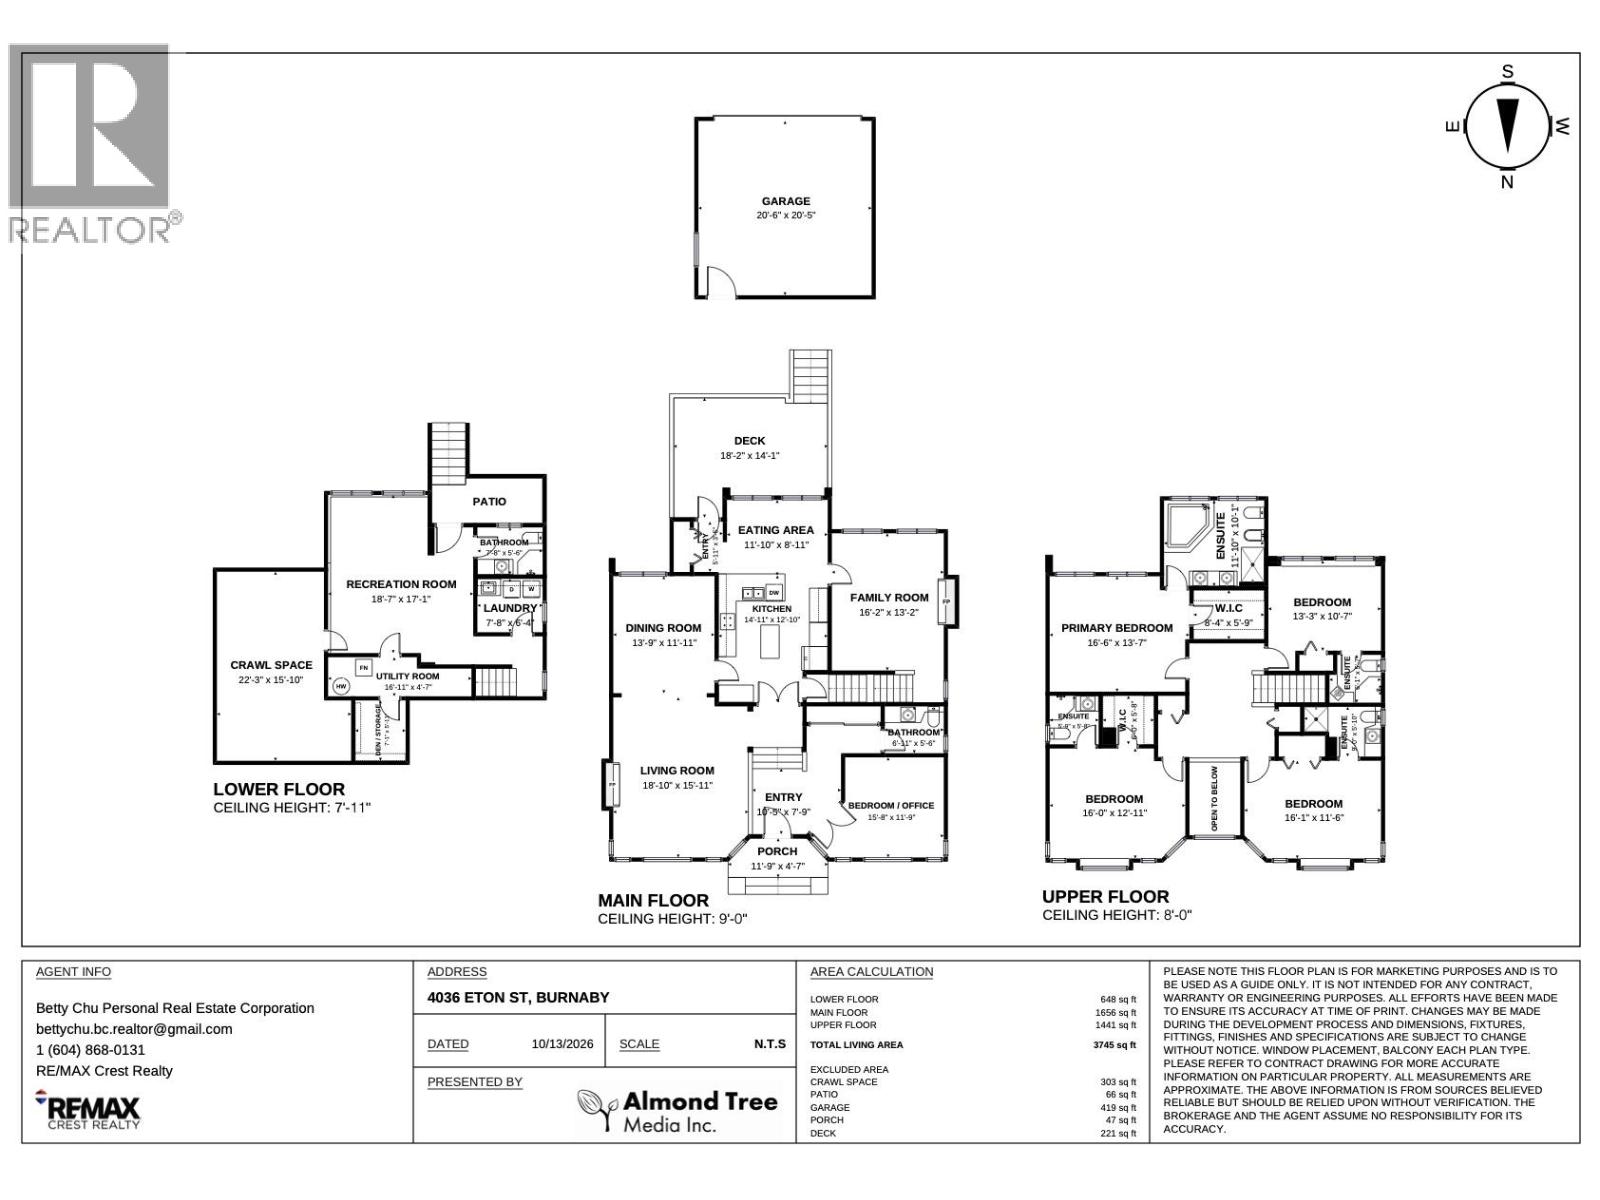
Set on an elevated 50 × 122 ft lot, this beautifully maintained home offers 3,745 sq. ft. of living space. Custom built by an Italian builder, it features 2" × 6" wood-frame construction, California stucco and quality workmanship. Four bedrooms with private ensuites, lovely views, a main-floor office and a double garage complete this move-in-ready home. Updates include a new gas heater in August 2026 and new roof in 2025. One block from Burnaby Heights Park and about a four-minute drive to Confederation Park and Eileen Dailly indoor pool. Walk to Safeway, Starbucks and international dining. Near Gilmore Community School and St. Helen´s Elementary, steps from transit and about a 20-minute drive to SFU. (id:67997)
- Garage
- Baseboard heaters
- Forced air
- Combination
MLS® R3176524 · Listed 29 days ago
Listed by RE/MAX Crest Realty · View on REALTOR.ca
Home facts and features
- Property type
- House
- Bedrooms
- 4
- Bathrooms
- 6
- Floor area
- 3,745 sq ft
- Year built
- 1992
- Lot size
- 6,100 sq ft
- Property taxes
- $9,125/yr
- Strata fee
- None listed
- Price per sq ft
- $680
- Days on market
- 29
- MLS® number
- R3176524
- Neighbourhood
- Burnaby
Mortgage calculator
Similar houses for sale in Burnaby