$1,599,000
Est. $7,073/mo Calculate
35826 Treetop Drive
Abbotsford East, Abbotsford, BC
About this home
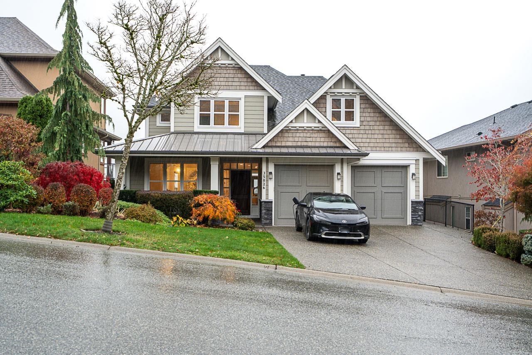
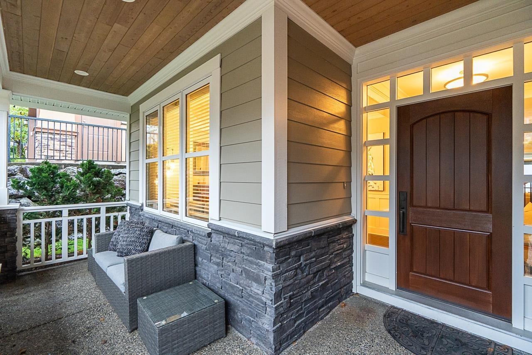
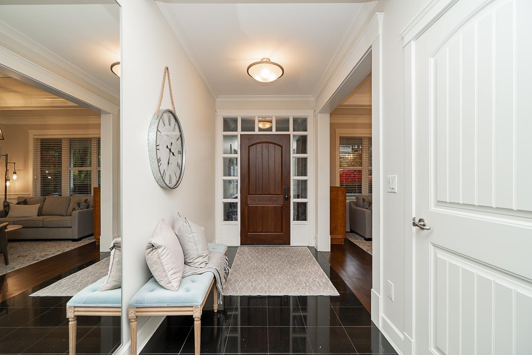
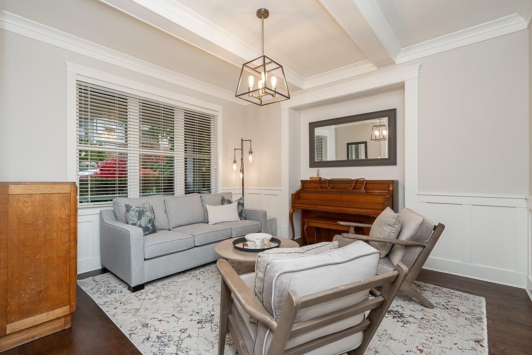
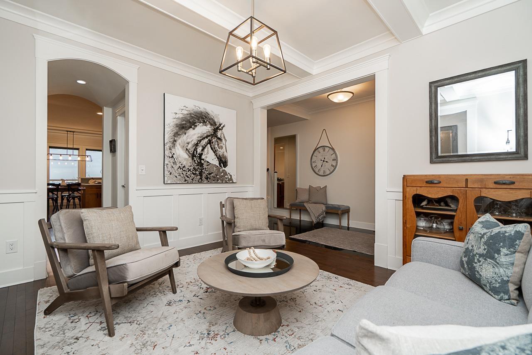
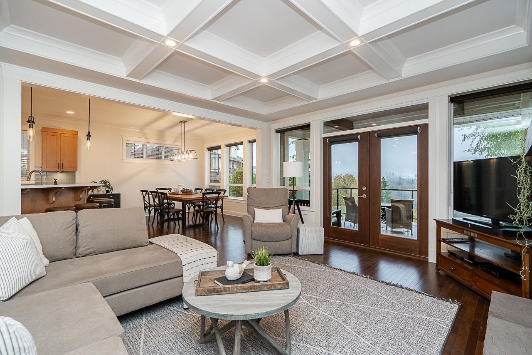
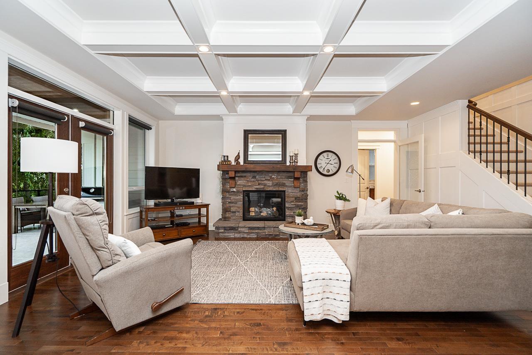
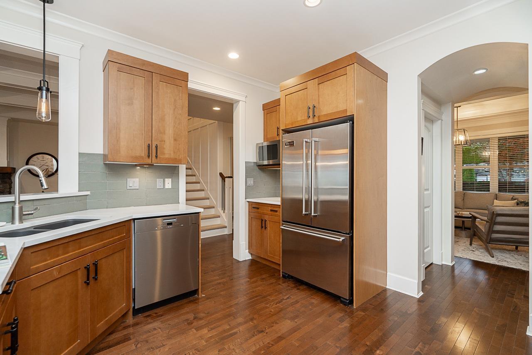
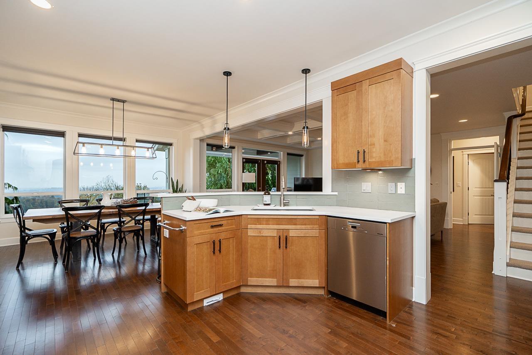
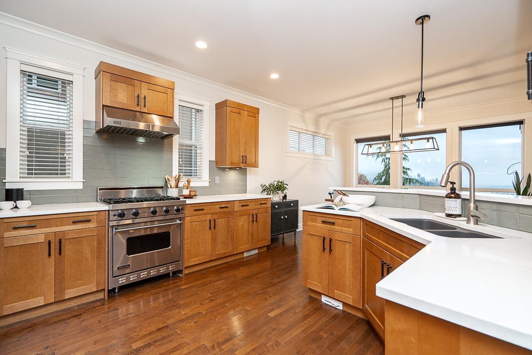
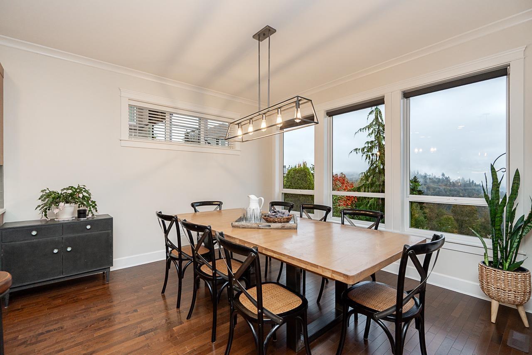
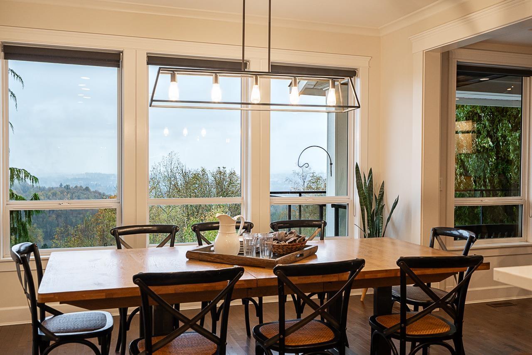
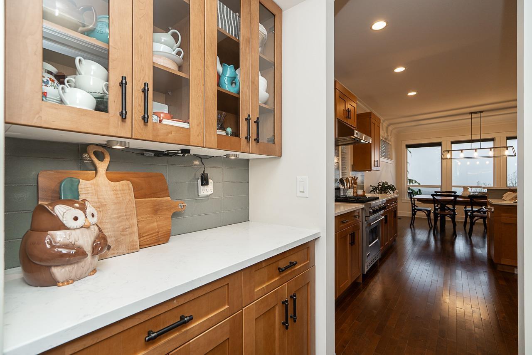
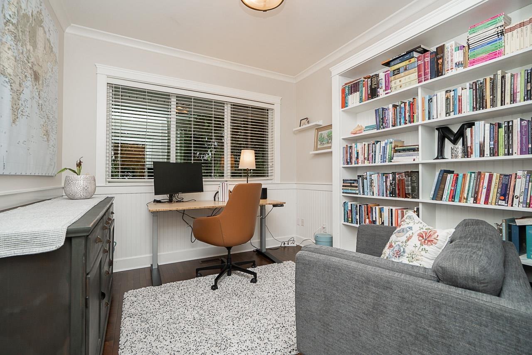
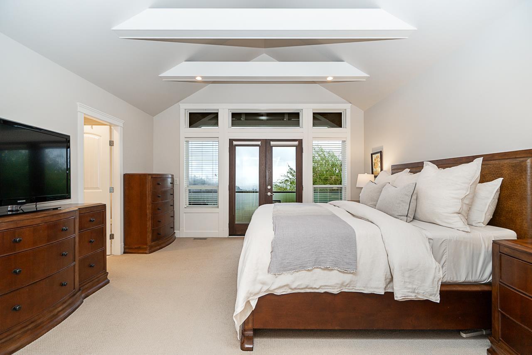
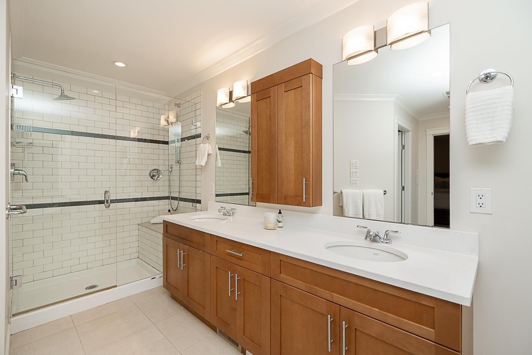
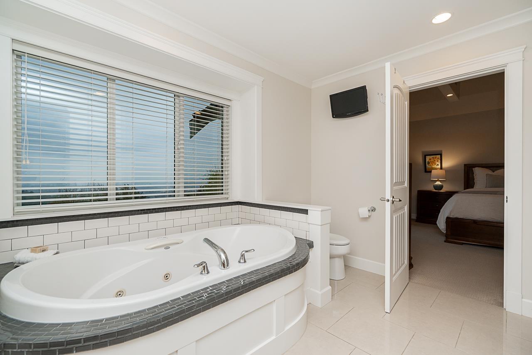
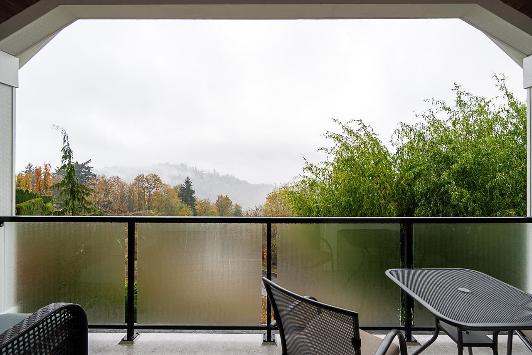
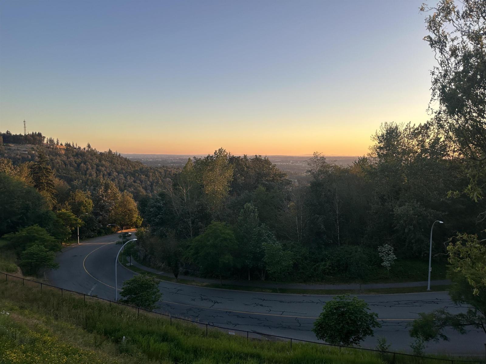
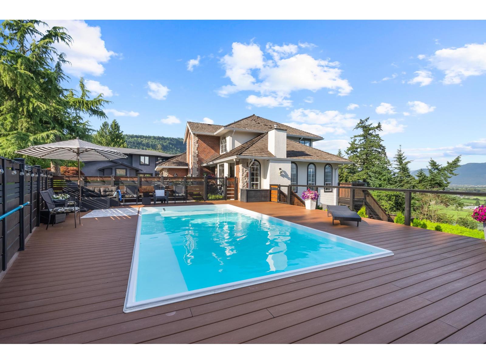
Breathtaking panoramic views highlight this exceptional 4,661 sq ft executive home by Su Casa Design in The Highlands! Enjoy a private, lavishly landscaped yard backing onto greenbelt with no neighbours behind. The elegant great room features a stone fireplace & French doors opening to a spacious southwest-facing view deck for great outdoor living! Bright open design, hardwood floors, extensive millwork & renovated white kitchen with premium Viking appliances, quartz counters & butler's pantry. Five bedrms up or 4+ games! The spectacular primary retreat boasts vaulted beamed ceilings, private view deck & luxurious 5-piece ensuite with heated floors. Basement with 3 entrances features gorgeous legal suite (new in 2019) with covered view patio, + rec room or 7th bedroom + den! An extraordinary home! Open Sat Nov 7, 2:00-4:00 p.m. (id:67997)
- Mountain view
- Valley view
- View (panoramic)
- Garage
- Forced air
- Natural gas
MLS® R3179998 · Listed 17 days ago
Listed by Royal LePage Ben Gauer & Assoc · View on REALTOR.ca
Home facts and features
- Property type
- House
- Bedrooms
- 5
- Bathrooms
- 4
- Floor area
- 4,712 sq ft
- Year built
- 2007
- Lot size
- 6,738 sq ft
- Property taxes
- $7,698/yr
- Strata fee
- None listed
- Price per sq ft
- $339
- Days on market
- 17
- MLS® number
- R3179998
- Neighbourhood
- Abbotsford East
Mortgage calculator
Similar houses for sale in Abbotsford
 New

 New
All homes for sale in Abbotsford Houses for sale in Abbotsford