$1,399,000
Est. $6,188/mo Calculate
1907 E 40th Avenue
Vancouver, BC
About this home
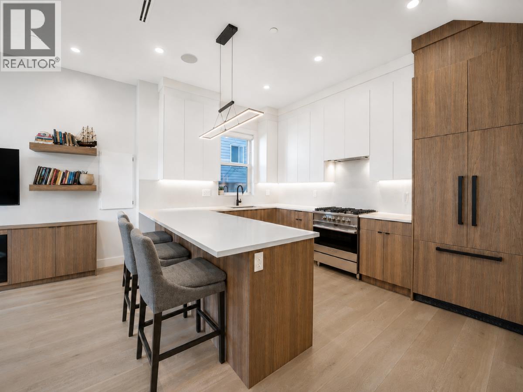
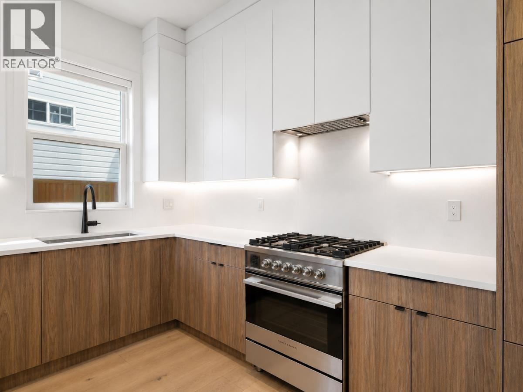
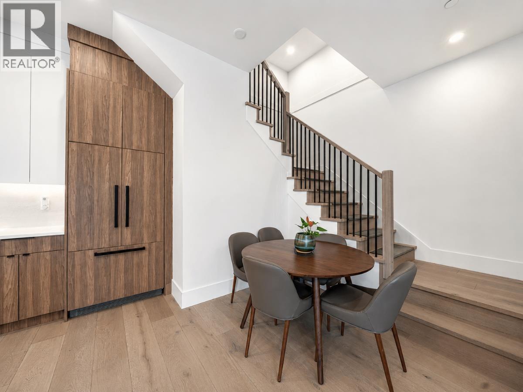
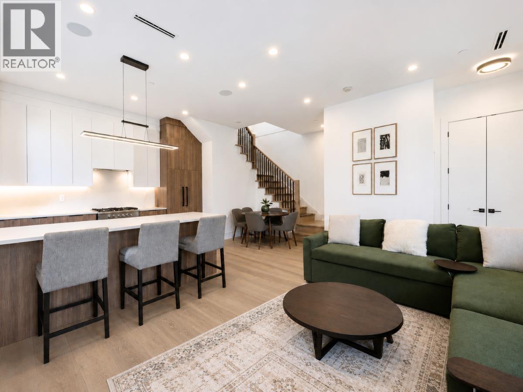
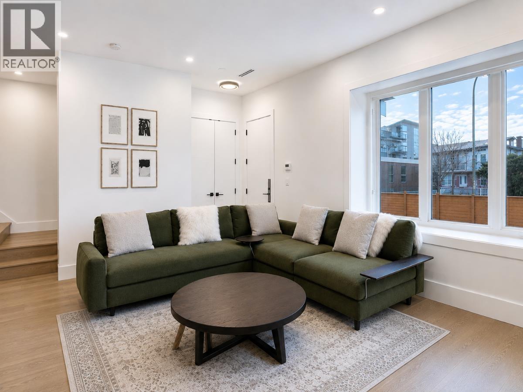
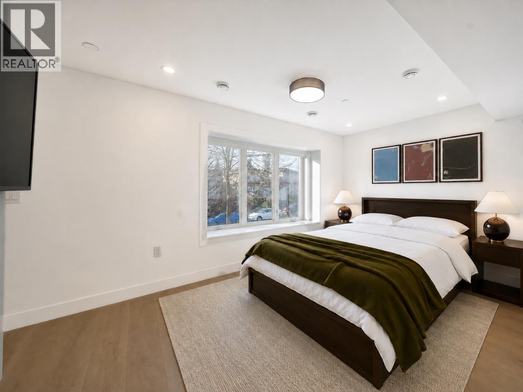
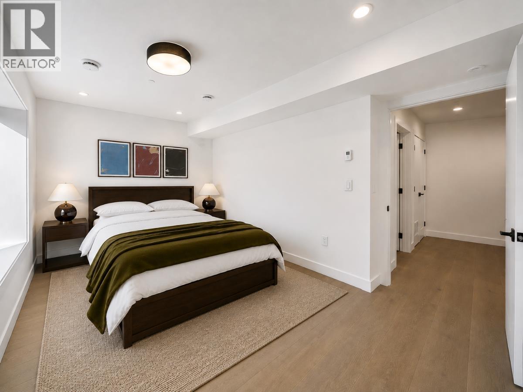
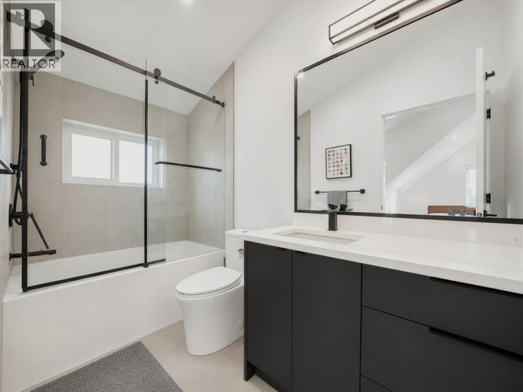
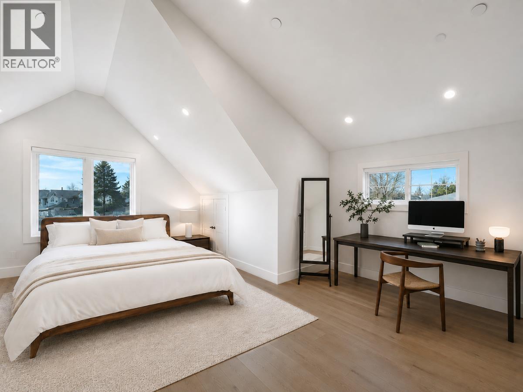
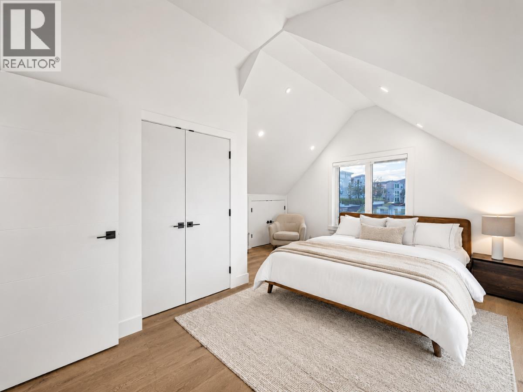
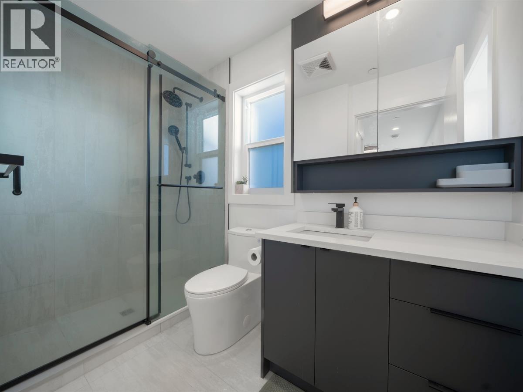
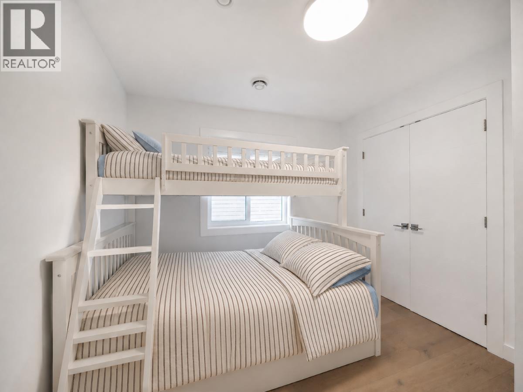
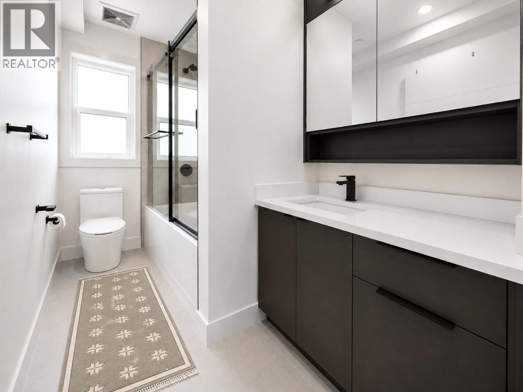
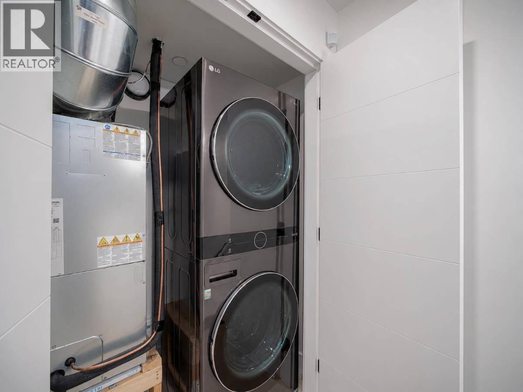
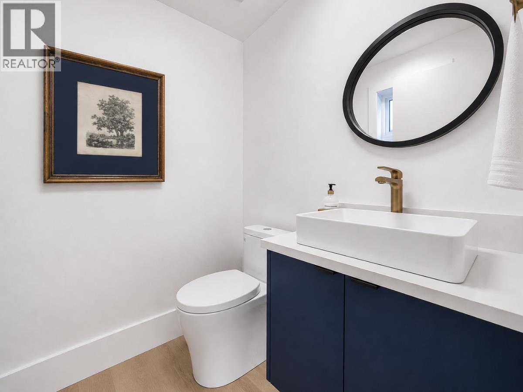
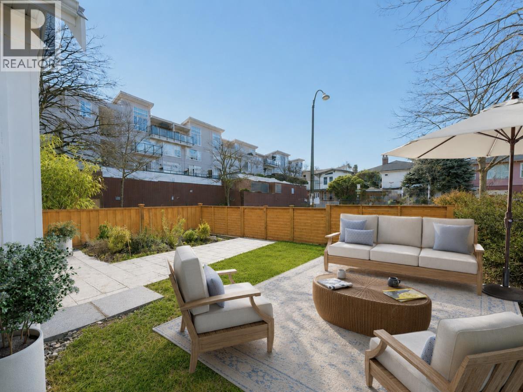
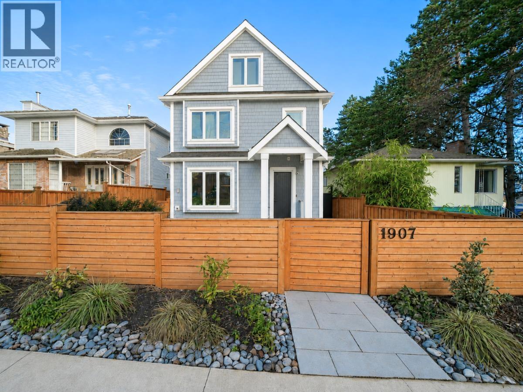
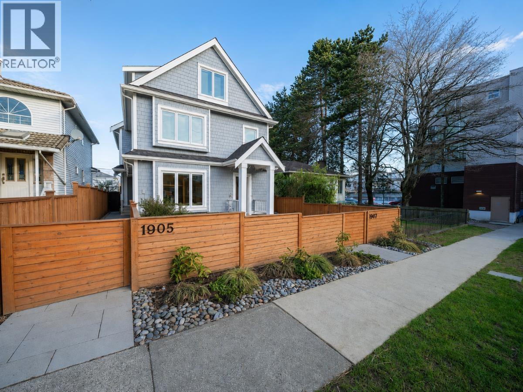
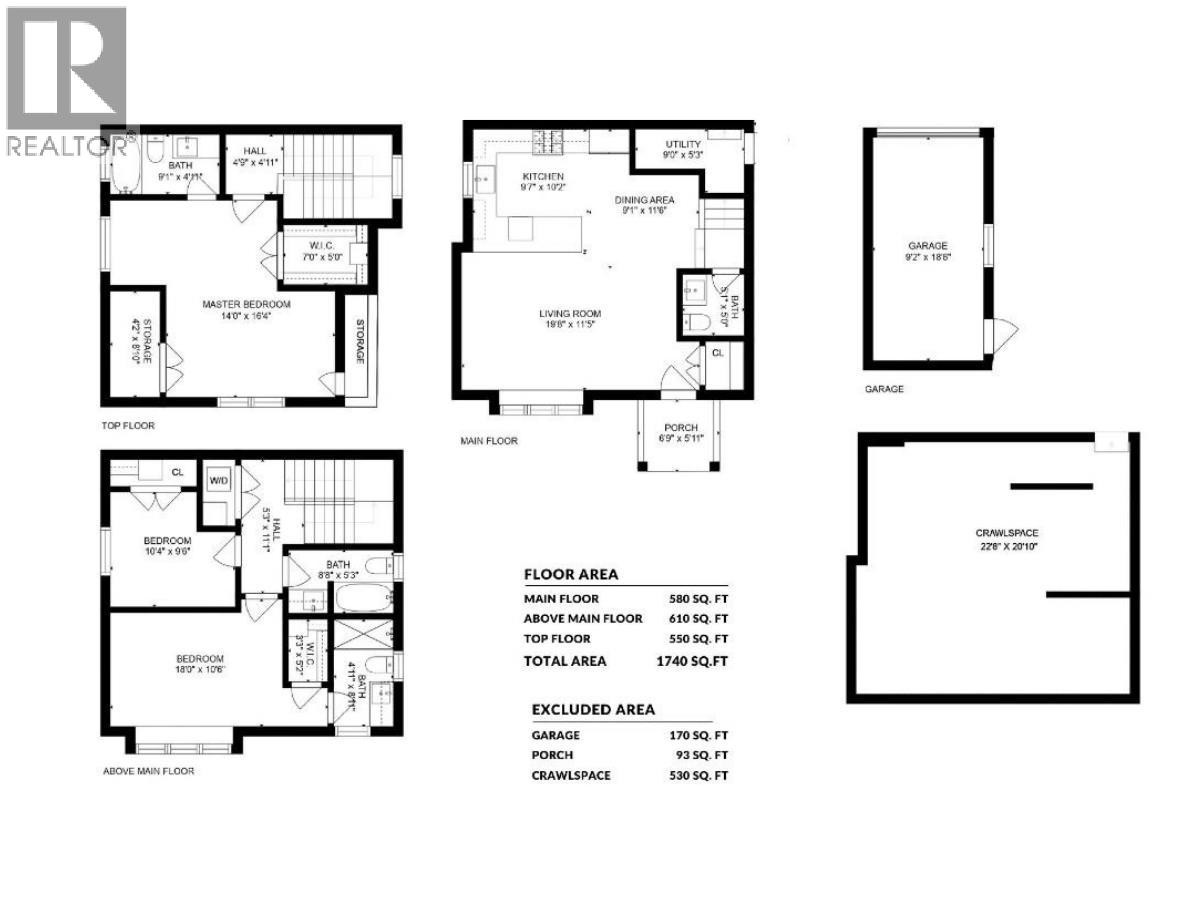
A standout opportunity in the Victoria Drive corridor, this south-facing front duplex delivers generous space, quality finishes & a highly functional layout. Offering approximately 1,740 square ft of living area + an additional 500 square ft of crawl-space storage, this home features 10-ft ceilings on the main, wide-plank engineered hardwood & radiant in-floor heating. The kitchen is designed for both everyday living & entertaining, with Fisher & Paykel appliances, gas range, quartz surfaces & full-height custom cabinetry. The second level includes two bedrooms, two full bathrooms & a dedicated laundry area, while the top floor is reserved for an impressive primary suite with sitting area, large walk-in closet & private ensuite. The upper level can also be reconfigured to create an additional bedroom if desired. A private garage with EV rough-in adds further convenience. Ideally located just moments from shops/dining, transit & other amenities. (id:67997)
- Garage
- Radiant heat
- Air Conditioned
- Pets Allowed
MLS® R3180415 · Listed 14 days ago
Listed by RE/MAX Crest Realty · View on REALTOR.ca
Home facts and features
- Property type
- Duplex
- Bedrooms
- 3
- Bathrooms
- 4
- Floor area
- 1,740 sq ft
- Year built
- 2022
- Lot size
- —
- Property taxes
- $5,995/yr
- Strata fee
- None listed
- Price per sq ft
- $804
- Days on market
- 14
- MLS® number
- R3180415
- Neighbourhood
- Vancouver
Mortgage calculator
Similar duplexs for sale in Vancouver

 New
All homes for sale in Vancouver Duplexes for sale in Vancouver